55 Winchester Street, Malvern, SA 5061 - House sold - PropertyMate
Sold on 30 October 2014
OPEN CANCELLED- THIS GORGEOUS HOME IS NOW SOLD. PLEASE CALL IF WE CAN ASSIST ANY FURTHER.
Just sit back, relax and bask in everything you'd expect from Malvern!
It's a good feeling to know that your new lifestyle needs no effort in order to reach your lofty standards.
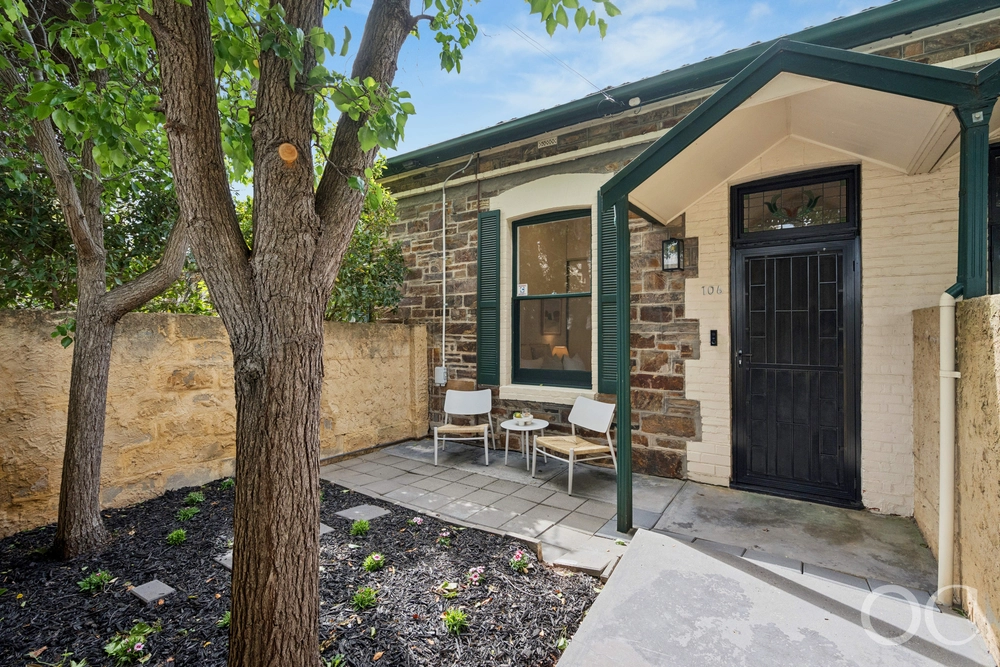
The high standards of Malvern are plain to see – as is the stunning bluestone façade of this circa 1890 family Villa.
And it only gets better inside – everything you want and need has been either preserved with precision or added with style sympathetic to its origins.
The original pine floors have been re-polished like new; the leadlight shimmers like it always has; the expansive formal lounge and your three spacious bedrooms still hold dear their original fireplaces and decorative ceilings; and every wall is crisp and flawless.
The master bedroom deserves its billing as the best – a walk-in robe and an ultra-modern ensuite, boasting mosaic feature tiling and a retractable sunlight, satisfy those contemporary demands.
Your larger family bathroom is even more impressive thanks to the separate powder room featuring a 'his and hers' vanity.
Then there's the extension at the rear…
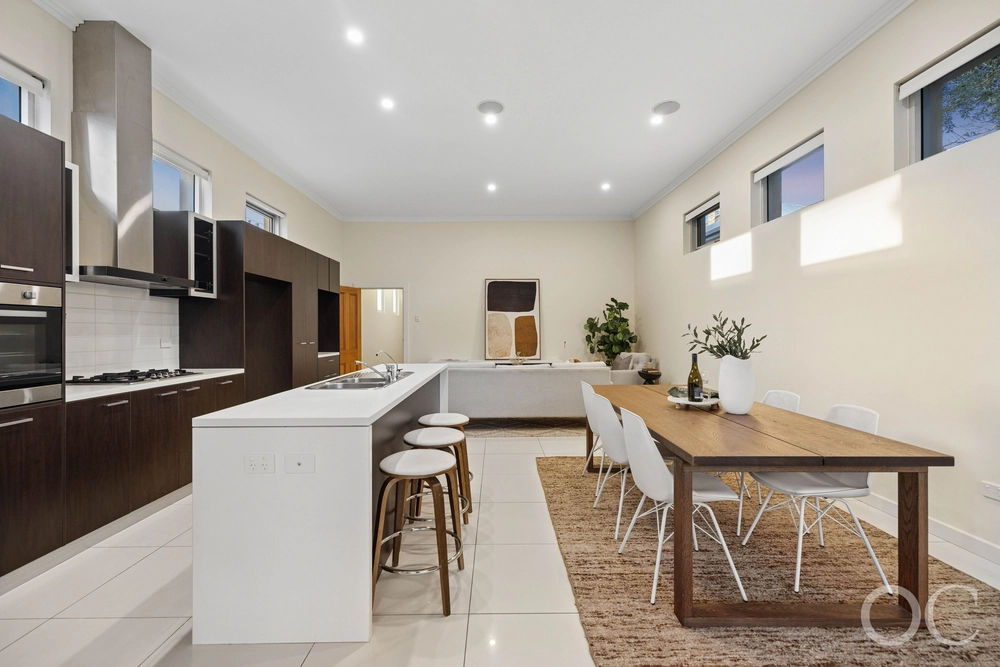
Porcelain tiles at the feet and gabled ceilings above make this huge open-plan gem the hub for premium entertaining.
While the private study nook and potbelly stove give you that something extra to love – it's the featuring kitchen that steals the show…
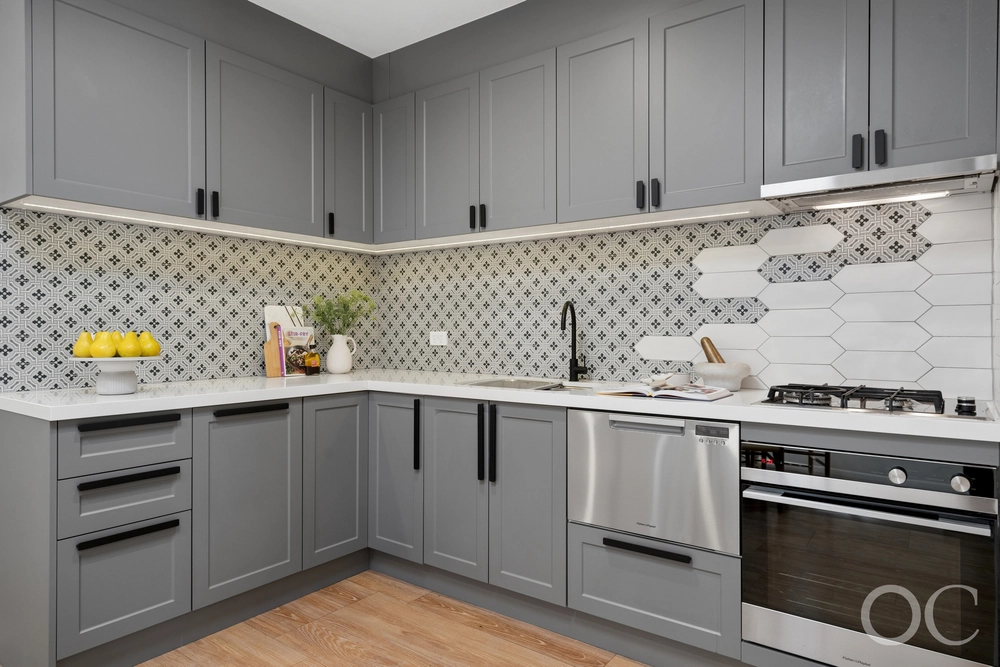
A sea of white cabinetry partners the mosaic tiled splash back with inspiring results – sit at your breakfast bar and admire a kitchen with so much style and a home that demands nothing but enviable enjoyment for years to come.
More reasons why we love this home: - Ultra-quiet street locale - Manicured gardens - Carport with off street parking for up to three cars - Ducted Reverse cycle heating and cooling in the original section of the home - Split system in the extension - Rinnai water temperature control in kitchen and bathroom - Two gas instant hot water systems - Large separate laundry - Great use of space – linen closets throughout and shed at rear - Storage attic above study - Cubby house at rear - Close to great shopping and dining on Duthy Street and Unley Road - Close to some of Adelaide's best schools and colleges, including; Unley High, Mercedes College, Walford and Mitcham Girls Schools, Concordia and Scotch Colleges, Highgate Primary and more.
The vendor's statement may be inspected at Level 1, 134 Fullarton Road Rose Park for 3 consecutive business days immediately preceding the auction; and at the auction for 30 minutes before it starts.
Specifications: CT / 5272/978 Council / City of Unley Zone / RH(C)'SH6 Built / 1895 Land / 674m2 Internal / 183m2 Frontage / 15.24m Council Rates / $2,166.45pa SA Water / $344.43pq ES Levy / $446.05pa


 3 bed
 2 bath
 2 car