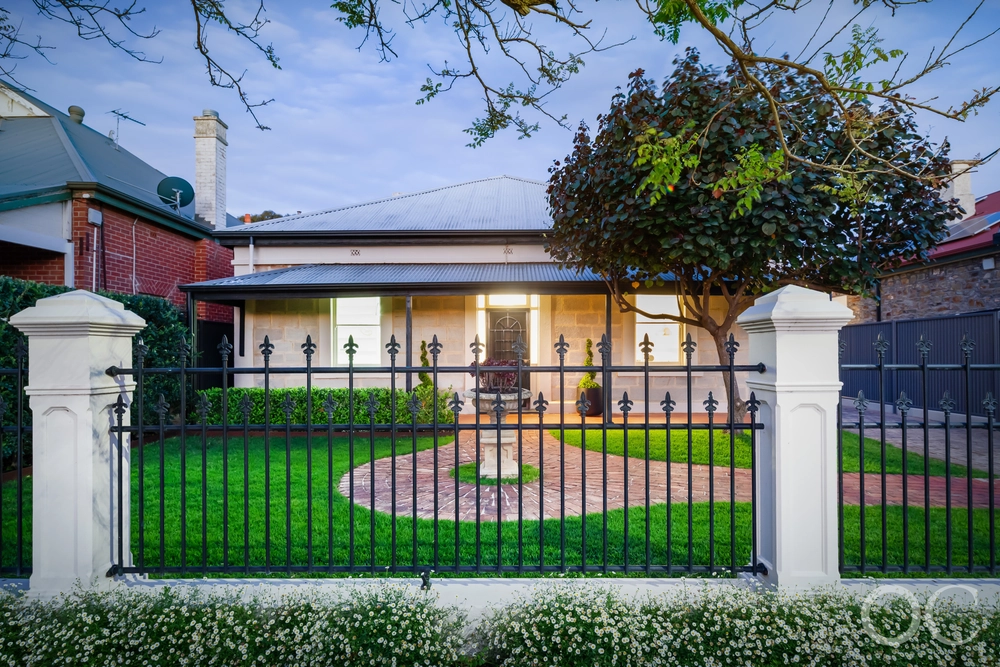
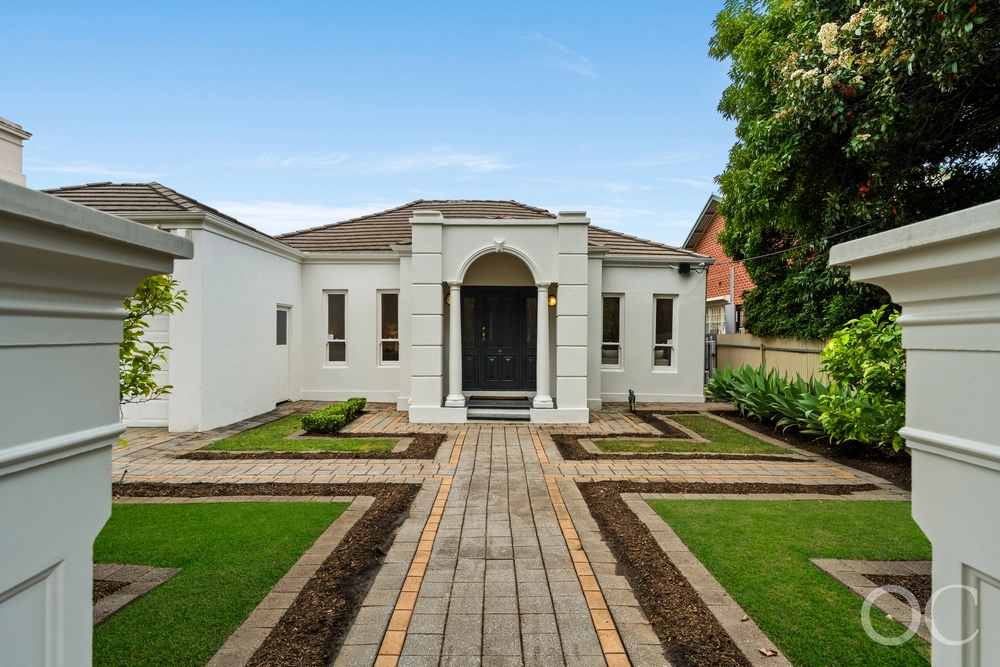
There's nothing more 'Parkside' than the symmetrical bluestone villa; and there's nothing better than the extended version with a covered excuse to entertain in its big backyard while the city waits on standby in the background.
Not that the city feels close to this peaceful family home with four vast bedrooms in its regal original section featuring a sweeping central hallway, polished timber floors and heavenly high ceiling.
Your bedroom reveals a walk-in robe and slick fully-tiled ensuite; the first hint that this periodically updated home has been reimagined for the 21st-century family.
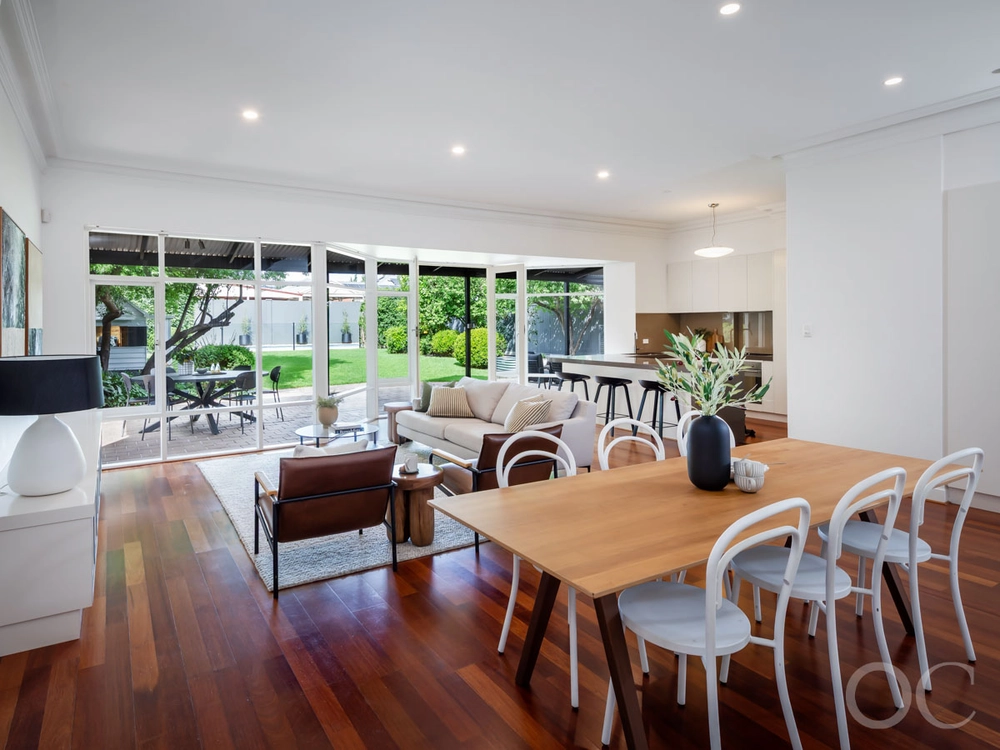
And it really relaxes into its crowd-pleasing role at an open-plan rear addition with boundless roaming room at the feet of a freshly updated, stone-topped kitchen with dishwasher, walk-in pantry and a garden view.
Fling the doors open and the expansive, covered rear deck sets the summer scene, subtly elevated over cricket-ready lawns and the powdered shed of a tinkerer's dream.
Ducted a/c, copious storage, off-street parking for a small fleet and low-maintenance gardens - despite the block's deep dimensions - put the practical cherry atop this sweetly placed home.
For those who like life served with a little everything, Parkside delivers with green space to roam, the city just a bike ride away, and Glenunga International High sitting comfortably in its catchment. Shop the Unley strip, wander the parklands, then retreat to tree-lined calm. It's all here, within reach. Don't let it go.
More to love:
⁃ Extended symmetrical bluestone villa fusing character architecture with family flexibility
⁃ Four large bedrooms, all carpeted and framed by high ceilings and decorative detailing
⁃ Wide arched hallway with polished timber floors and classic cornices
⁃ Two updated bathrooms, including a stone-finished main with walk-in shower
⁃ Covered entertaining deck with cafe blinds
⁃ Powered shed/workshop with built-in bar, lighting and TV setup
⁃ Carport and multiple off-street parks
⁃ Ducted air conditioning, ceiling fans and excellent storage
⁃ Just a stroll to the southern parklands, ideal for weekend walks, picnics and bike rides
⁃ Only minutes from the CBD - an easy pedal or short drive to Adelaide's heart
⁃ Zoned for Glenunga International High School and within easy reach of Concordia, Pulteney and Walford
⁃ Moments from Unley Shopping Centre and the boutique mix of Unley Road
⁃ Around the corner from Frewville Foodland, East Borough Eatery, and a string of local cafés and wine bars
⁃ Excellent public transport links to the city and beyond
Specifications:
CT / 5218/821
Council / Unley
Zoning / EN
Built / 1900
Land / 696m2 (approx)
Frontage / 15.24m
Council Rates / $2,871.95pa
Emergency Services Levy / $275.75pa
SA Water / $329.36pq
Estimated rental assessment $1,000 - $1,100per week/ Written rental assessment can be provided upon request
Nearby Schools / Parkside P.S, Unley P.S, Highgate School, Glen Osmond P.S, Rose Park P.S, Glenunga International H.S, Urrbrae Agricultural H.S, Mitcham Girls H.S, Unley H.S, Adelaide Botanic H.S
Disclaimer: All information provided has been obtained from sources we believe to be accurate, however, we cannot guarantee the information is accurate and we accept no liability for any errors or omissions (including but not limited to a property's land size, floor plans and size, building age and condition). Interested parties should make their own enquiries and obtain their own legal and financial advice. Should this property be scheduled for auction, the Vendor's Statement may be inspected at any Harris Real Estate office for 3 consecutive business days immediately preceding the auction and at the auction for 30 minutes before it starts. RLA | 226409


 4 bed
 2 bath
 2 car