56 College Road, Somerton Park, SA 5044 - House sold - PropertyMate
Sold on 5 November 2014
Stay awhile & build a lifetime of memories here...
Best Offers by 12pm Monday the 10th of November 2014
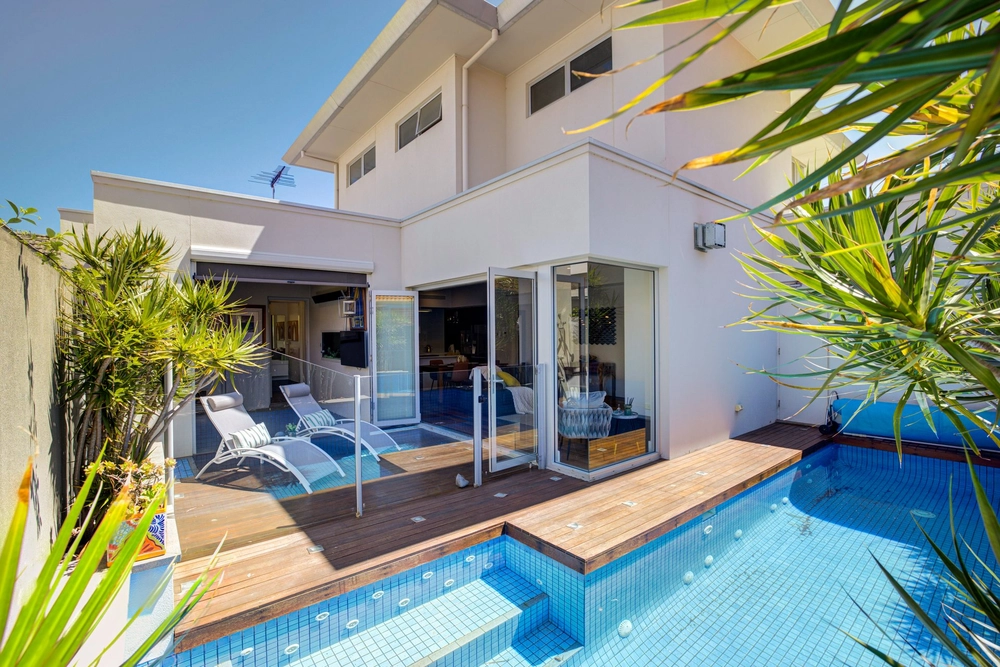
The sparkling cobalt-blue pool and spa and the north/south tennis court should prove a big hit this summer with the lucky new owners of this stunning David Cheney masterpiece.
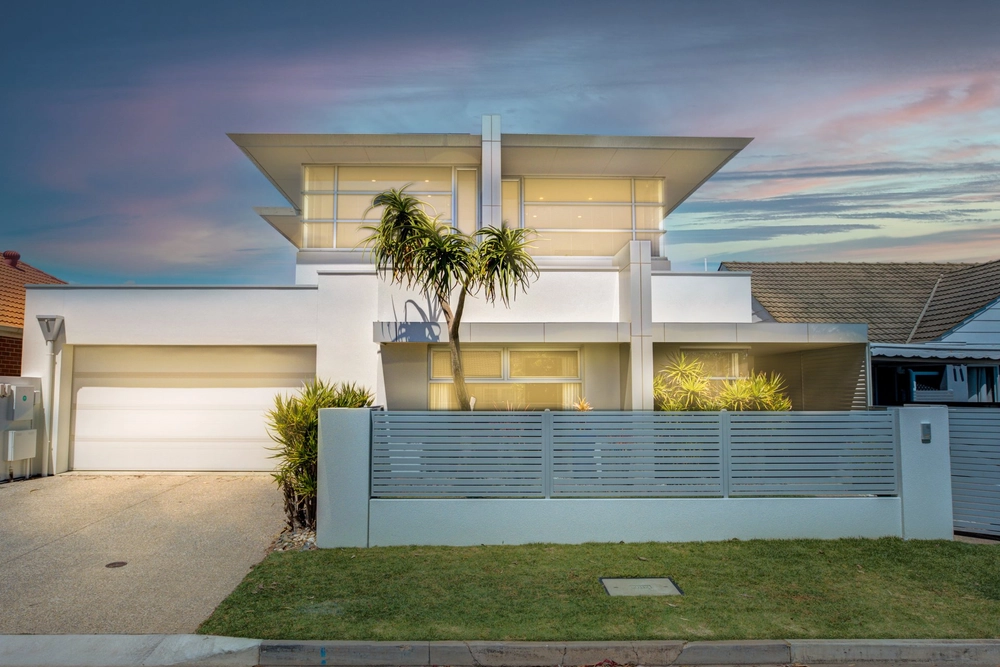
Metres from the beach and sited on an impressive yet pleasingly easy-care 1133m² block with desirable north-facing rear and cooling woodland frontage, this really is la dolce vita; timelessly, luxuriously and securely packaged to offer the ultimate in relaxation and entertaining for the busy executive family.
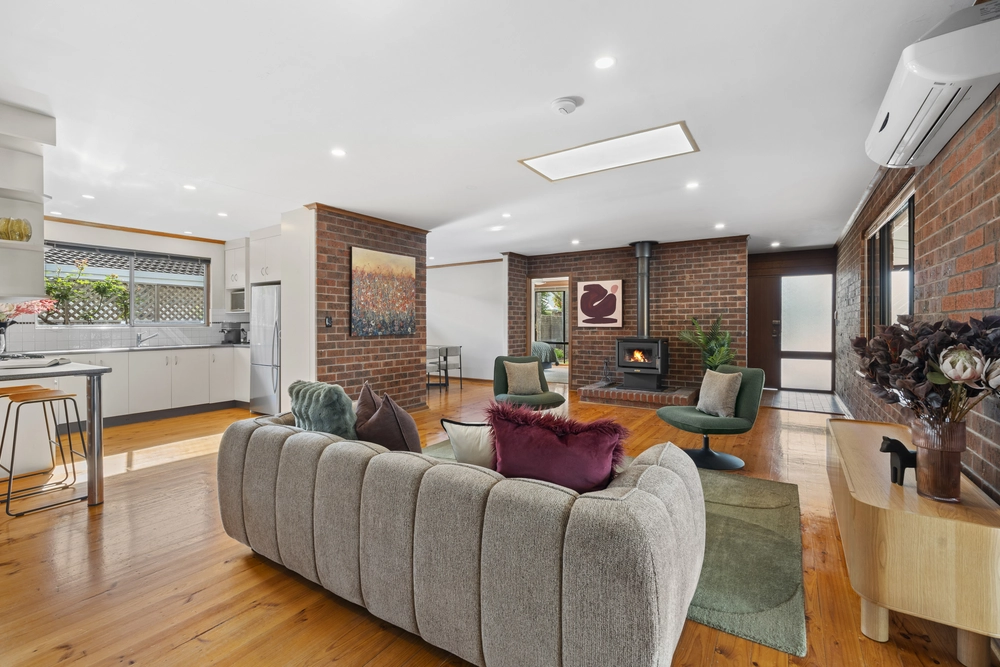
Pool and tennis parties, summer barbecues, eighteenths, twenty-firsts, weddings... take them all in your stride with dazzling resort-style facilities, palatial formal and family spaces, a gorgeous wood-burning fireplace, Bose speaker system and dream entertainer's kitchen with walk-in wine storage and chef's selection of Ilve and Miele appliances.
The open layout helps you stay connected to family and friends, while glass across the back allows you to keep an eye on backyard fun; with the pool area securely fenced for ultimate peace of mind. French doors encourage a natural indoor-outdoor flow both here and in the auto garage that does double duty as a fantastic alfresco party venue, pool house and tennis pavilion.
Prepare to fall in love with beautiful parquetry floors, exquisite leadlight, lofty ceilings and spacious built-ins that weave their magic in a flexible floor plan offering up to 5 double bedrooms, 2 sparkling bathrooms and 2 powder rooms, including a breezy and private master suite at entry level.
With beautiful beaches on your doorstep, proximity to the buzz of Jetty Road and ready availability of quality education including Sacred Heart, Westminster and zoning for Brighton Secondary; you are invited to step inside this year's most exciting and exclusive lifestyle offering.
In-ground pool & spa with solar & gas heating North-south hard tennis court, fully netted & floodlit 2 mains gas points for the bbq Ducted r/c air conditioning & ceiling fans Bose speakers (family & lounge) Intercom/music system Rainwater tank (plumbed to kitchen) New security alarm Auto double garage/alfresco Electric driveway gates Garden shed & automated watering system
Ct / 5136/530 Council / City of Holdfast Bay Zoning / R Built / 1994 Land / 1133m2 Internal / 288m2 Council rates / $2942.55pa Water / $333.64pq Es Levy / $551.05pa


 5 bed
 2 bath
 2 car