56 Gould Road, Stirling, SA 5152 - House sold - PropertyMate
Sold on 26 October 2016
'Braemar' so imposing, yet so hidden: Stirling's two-storey treasure on more than an acre of utter beauty…
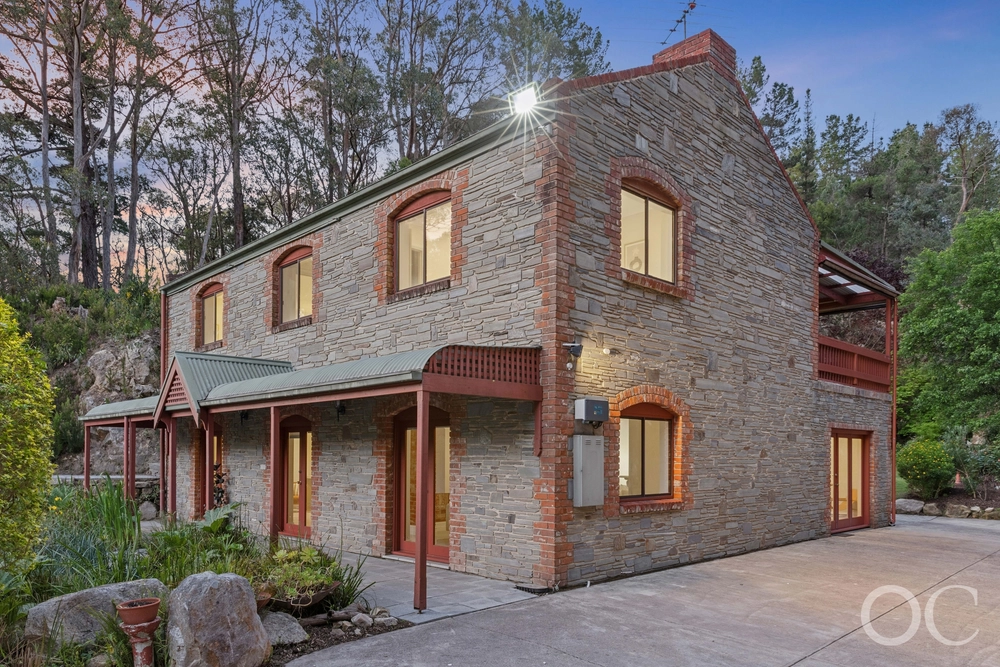
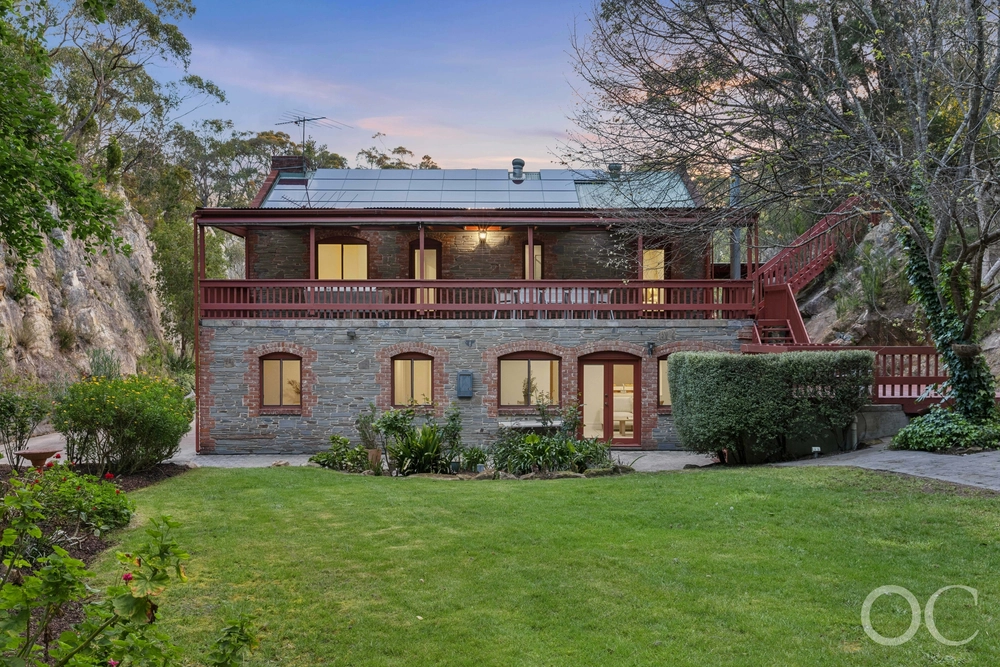
Hidden by hedge that lines Gould Road, the sanctuary and style of this 1920s, two-storey home - and the magazine-gracing gardens and gas-heated pool at its beckon call – is a hidden treasure of the Hills.
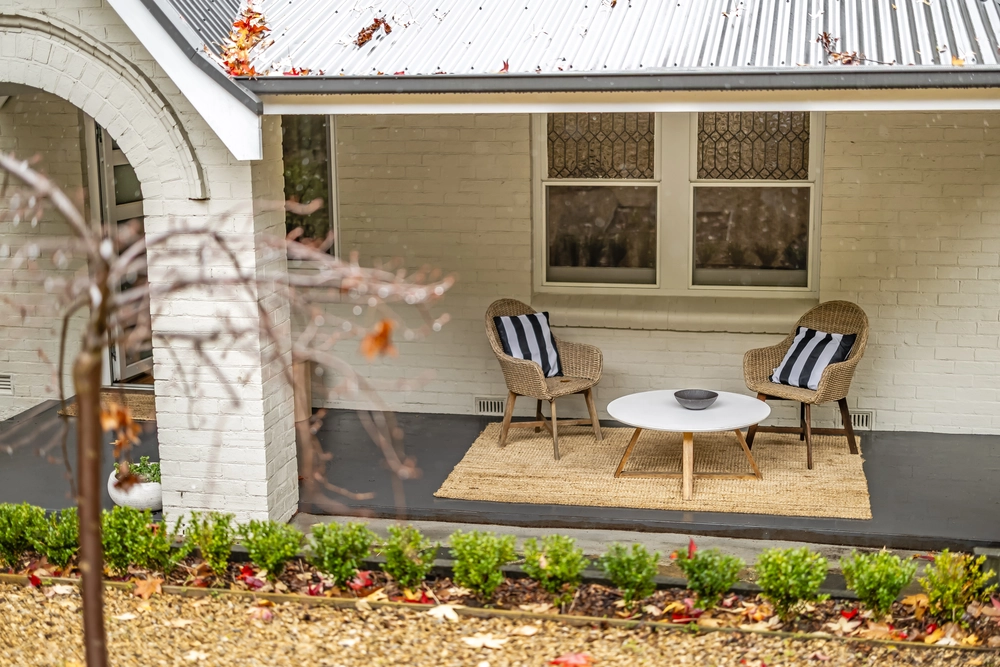
Today, the original sandstone façade features as an internal wall – the immediate divide between the grand original 4-bedroom home and the added portico, casual living room and an Alby Turner and Son kitchen that once graced the glossy pages of SA Life magazine.
The extension and north-facing bay-windowed formal lounge come together to inhale winter's warming sun and views of the tennis court, ponds, nooks, crannies, lawns and exotic plantings of a 4200sqm (approx.) block that has hosted many a wedding.
To match the original home – which retains the pristine charm that only intricately decorated lofty ceilings, colourful leadlight and original fireplaces can conjure – the current owners chose a rich Jarrah to draw your eyes and feet to the star-studded kitchen…
Thick Essastone smothers your expansive benches, gargantuan island and sexy splashbacks in a country-style kitchen boasting an Ilve 900mm oven, butler's pantry, timber cabinetry and the functionality to master your culinary pursuits like never before.
Follow those Jarrah floors to the study boasting a copper open-fire place, leadlight-laden skylight and a built-in desk – working from home doesn't get much better.
The three bedrooms and a beautifully upgraded bathroom – featuring a freestanding bath, heated towel racks and more Essastone – on the lower level leave you wanting more. And it's more you'll get…
Welcome to a second level designated to your entire master suite – home to your own dressing alley, royalesque room to roam, and an ensuite with under-floor heating and a spa bath. BLISS.
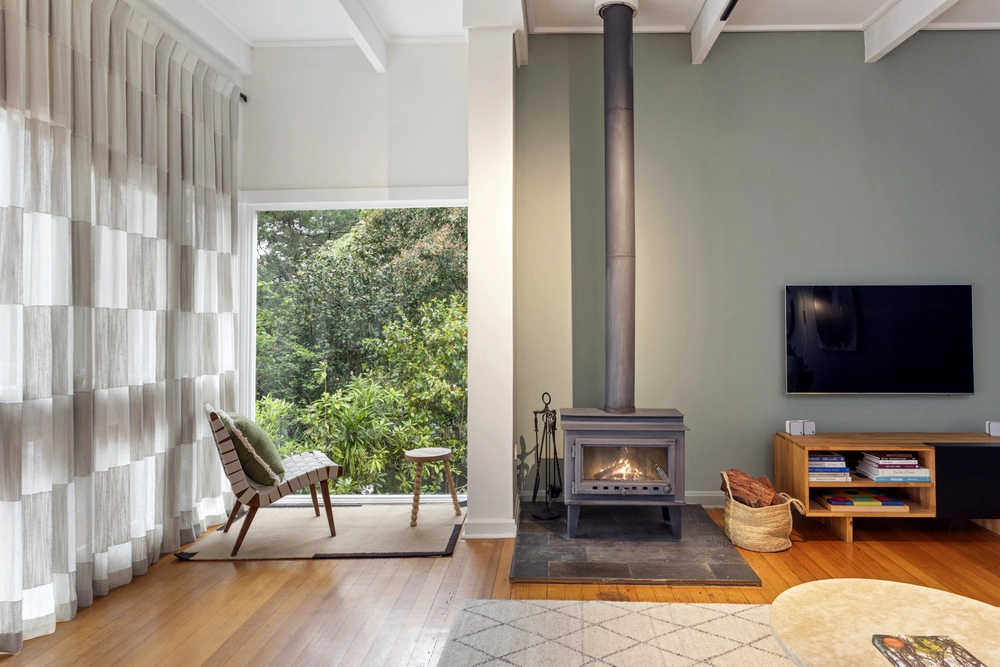
More reasons why we love this home: - Walking distance to Stirling's adored main strip - Pool house with bathroom and enough room for your pool table - Two double garages – undercover parking for up to four cars - Loads of storage options – including underground dry cellar and built-in storage to bedrooms - Ducted gas heating to original home, plus combustion fire and split R/C to extension and master bedroom - Security system - Modern LED down lighting to extension - Double glazed windows to kitchen - Automatic watering to beautiful gardens, plus bore which can be switched to mains - Chlorinated concrete pool with a depth of 10ft - Tennis court - And so much more.
Specifications: CT / 5483/871 Council / Adelaide Hills Zoning / CL Built / 1925 Land / 4209m2 Council Rates $4044pa SA Water $71.60pq ES Levy $695.65pa
The accuracy of this information cannot be guaranteed and all interested parties should seek independent advice. Should this property be scheduled for auction the vendor's statement may be inspected at any Harris Real Estate office for 3 consecutive business days immediately preceding the auction and at the auction for 30 minutes before it starts.


 4 bed
 2 bath
 4 car