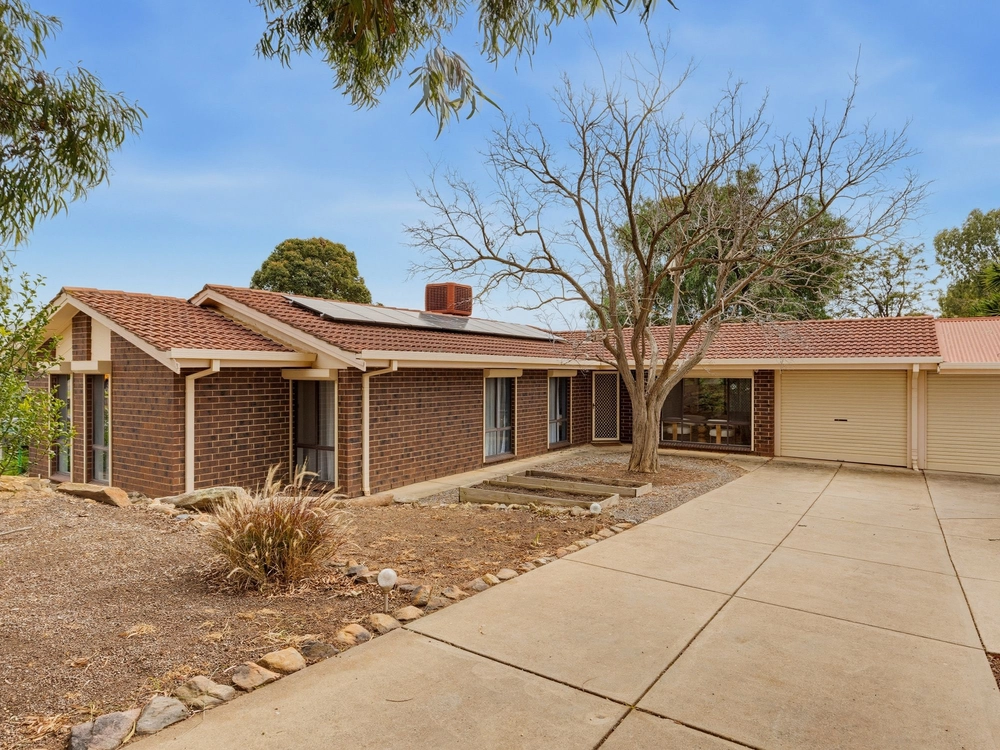
From a humble little butcher shop to arguably Clarendon's most treasured mark on its storied timeline, the only thing more heartwarming than what 'Craigilee' has seen is what it could be for its next custodian.
That timeline goes back to the 'horse and cart' days; the broken wagon wheel and ancient Dutch Elm of the rear garden providing daily reminders that this 1864-built stone-laden dwelling is written in Clarendon's opening chapter.
The story goes that the home's adjoining shop has been everything from a butcher (twice) to a saddlery - and, more recently, the business place of a local clairvoyant.
We can see a future that involves bringing the strong and robust 3-bedroom cottage back to life, whilst utilising that cute-as-can-be shop to run your own business - or let someone else run their own.
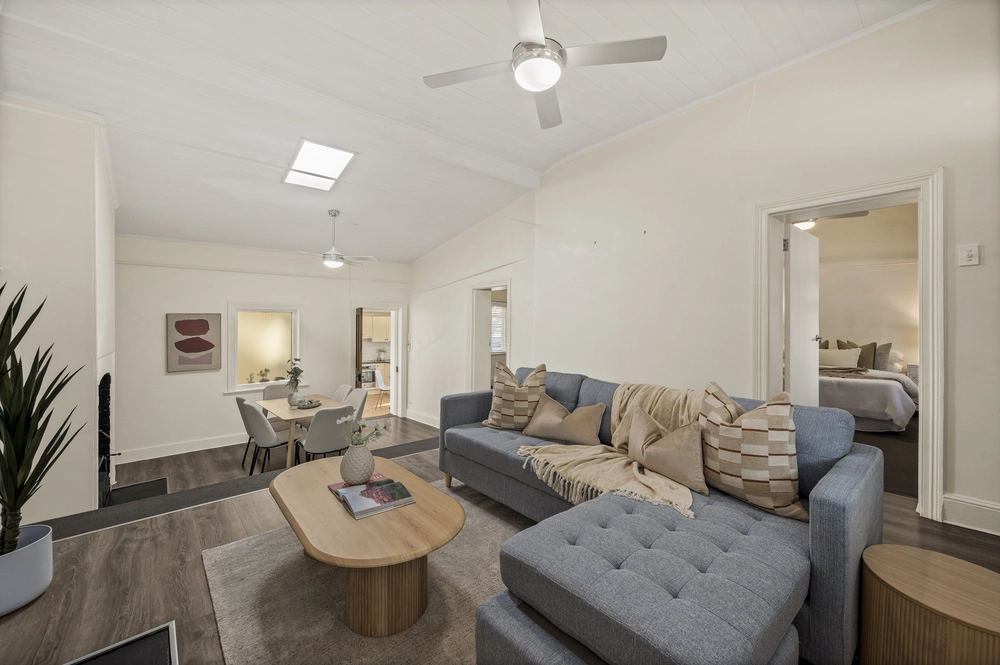
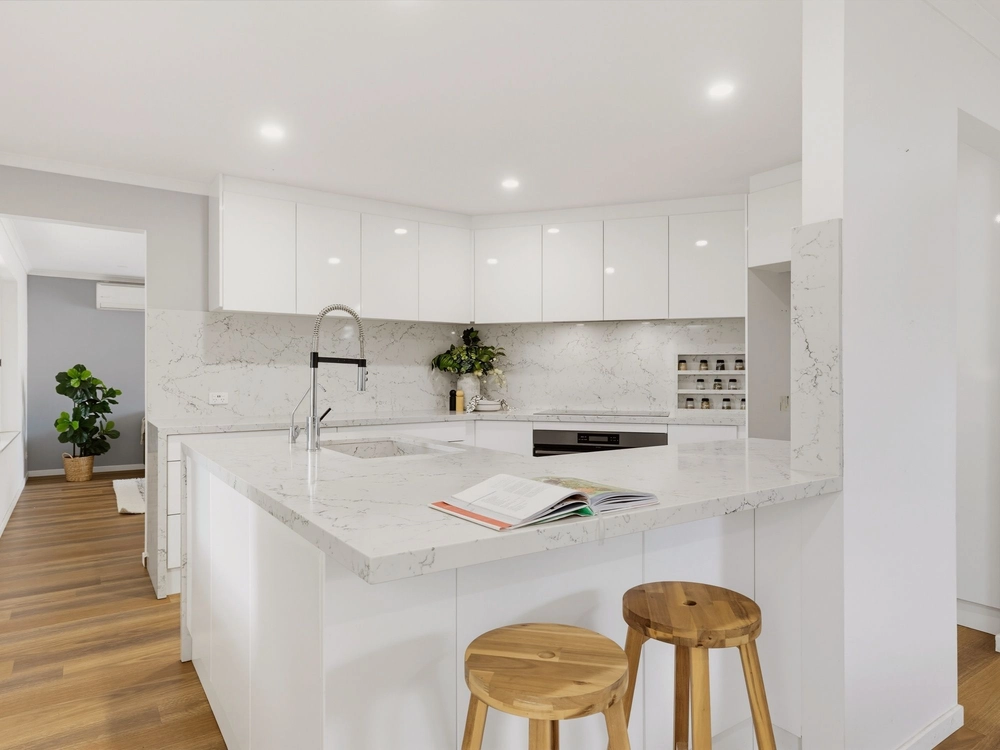
With four large main rooms and a rear eat-in kitchen, there's a lot to like before you even discover the two rooms under the house, perfect for storing wine or books, working from home or welcoming any matter of creative endeavours.
The shop and cottage connect at the rear via a large undercover deck, creating an all-weather spot to eat, read a book or simply ponder life's great mysteries to the backdrop of that very rare elm, exotic roses, fruit trees and a bird aviary.
Etched into Clarendon's main street, the passing world will see Craigilee and its shop, just steps from the local Methodist church, general store/post office, pub/hotel and more. How will you write its next chapter?
More to love:
- Dual-use dwelling with charming historical home and adjoining shop
- One of the first homes in Clarendon,
- Shop features cool room, signage, bathroom and private thoroughfare for customers
- Three access points to the property, plus double carport
- 2kw solar system
- High ceilings, ornate fireplaces and polished timber floors
- Provisions for ducted heating/cooling
- Gas hot water
- Established gardens raised veggie patches, rare roses and two sheds
- Close to Clarendon's many conveniences, including local primary school
- Just 35 minutes from the CBD and 25 from the metro coast
Specifications
CT / 5160/232
Council / City of Onkaparinga
Zoning / T
Built / 1864
Land / 1124m2
Frontage / 19.62m
Council Rates / $2,790.10pa
SA Water / $70.80pq
ES Levy / $204.75pa
Estimated rental assessment: $450 - $480 p/w (written assessment can be provided upon request)
Nearby Schools / Clarendon P.S, Kangarilla P.S, Happy Valley P.S, Aberfoyle Hub P.S, Aberfoyle Park H.S
Disclaimer: All information provided has been obtained from sources we believe to be accurate, however, we cannot guarantee the information is accurate and we accept no liability for any errors or omissions (including but not limited to a property's land size, floor plans and size, building age and condition). Interested parties should make their own enquiries and obtain their own legal and financial advice. Should this property be scheduled for auction, the Vendor's Statement may be inspected at any Harris Real Estate office for 3 consecutive business days immediately preceding the auction and at the auction for 30 minutes before it starts. RLA | 226409


 3 bed
 1 bath
 2 car