57 Bales Street, Mount Waverley, Vic 3149 - House for sale - PropertyMate
On Sale
Contemporary Design, Exceptional Family Living
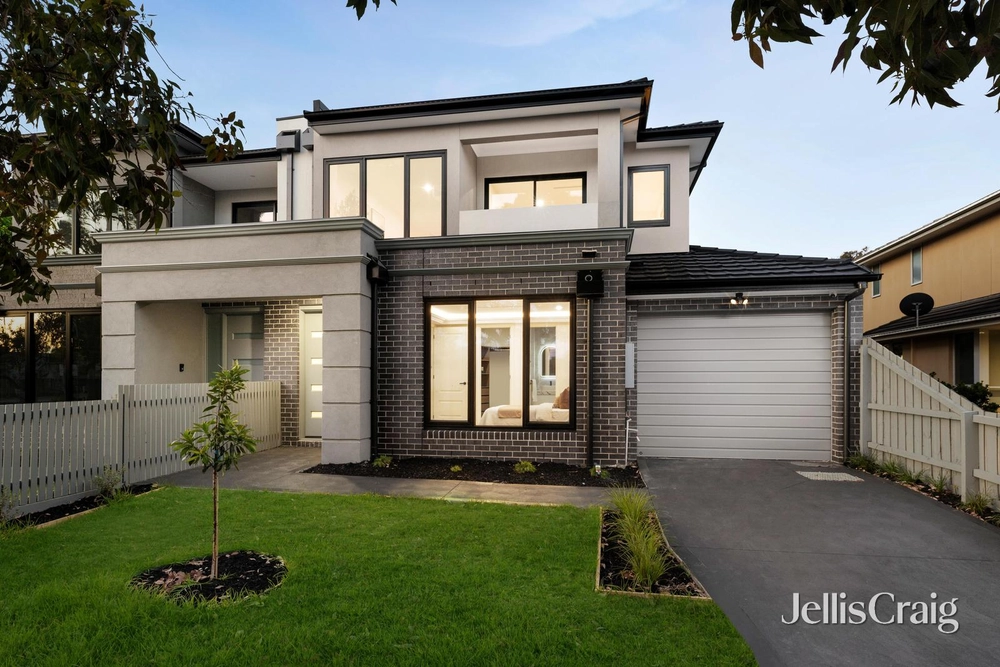
Set on 727sqm (approx.), this contemporary Mount Waverley residence brings refined finishes, adaptable accommodation and landscaped outdoor space together across two considered levels.
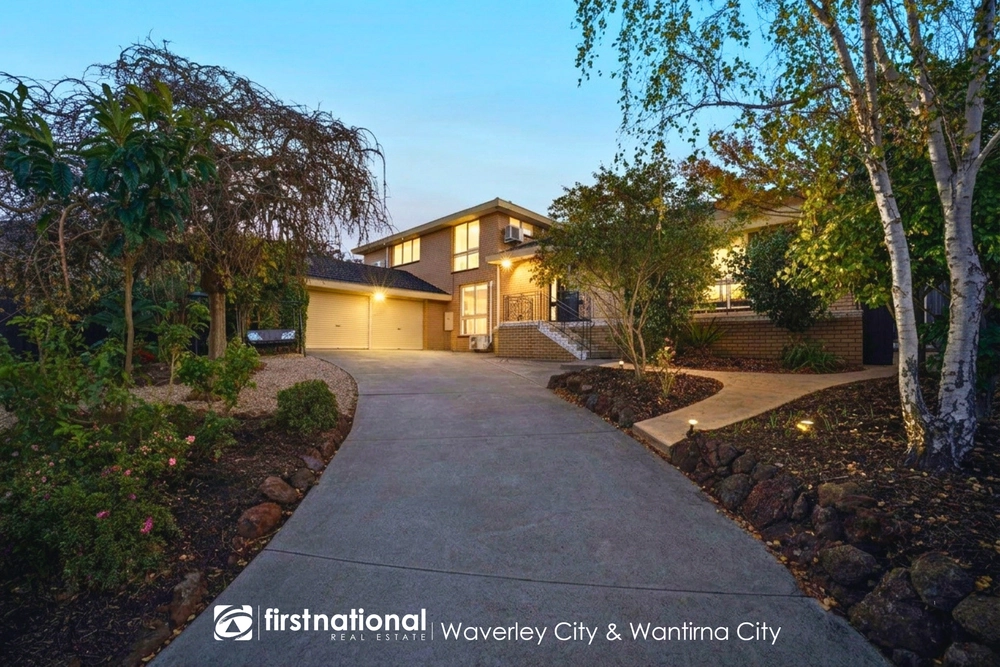
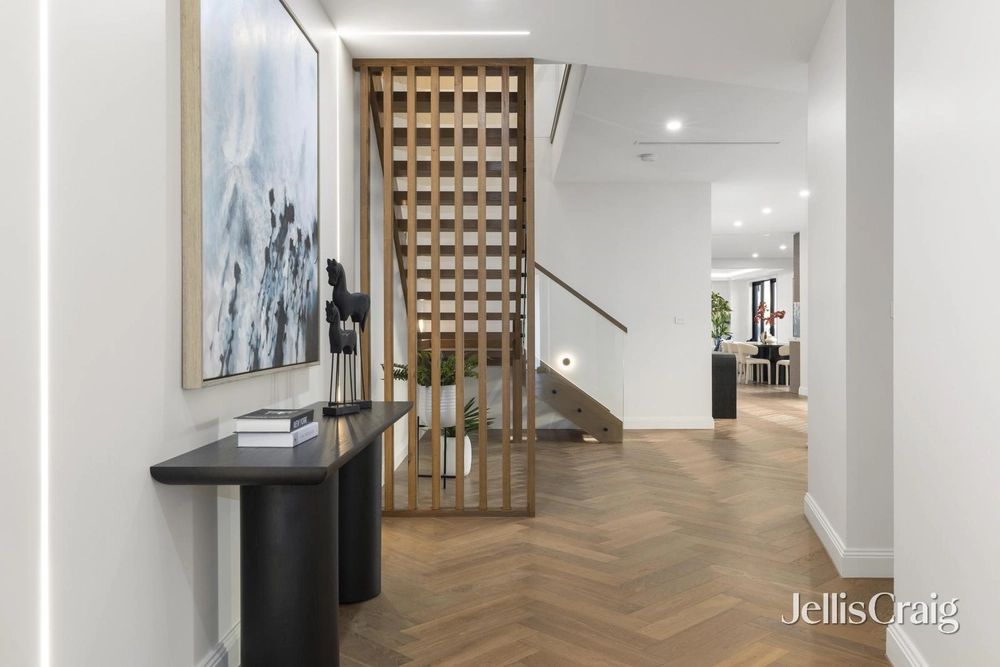
A classically detailed façade and illuminated entry introduce polished stone flooring, tall ceilings and black-framed windows. The formal lounge, with extensive cabinetry, provides a distinct setting for quieter moments, while the open-plan living and dining domain forms the home’s central gathering space. A stone island kitchen with breakfast seating, integrated cooking appliances, extensive cabinetry, a butler’s pantry and walk-in pantry is designed for both everyday ease and entertaining.
Broad glazing, a fireplace and built-in media unit enrich the main living area, which opens directly to a covered alfresco terrace and established garden with a broad lawn. A ground-floor bedroom or study with built-in desk and cupboards, bathroom, laundry with linen storage, additional storage and internal double-garage access add practical flexibility.
Upstairs, a generous family retreat and separate study create further space to work or unwind. The main bedroom includes a walk-in robe and ensuite with freestanding bath, double vanity and walk-in shower, complemented by additional robe-fitted bedrooms, a central bathroom and separate powder room.
Located in a prized pocket renowned for its close proximity to parklands, The Village shops and train station, bus services, elite schools including Huntingtower and M1 Freeway. Zoned for Mount Waverley Heights Primary School and Mount Waverley Secondary College.




 6 bed
 3 bath
 2 car