The striking architect-designed residence's two spectacular levels of light-filled, versatile and expansive family living reach new heights of sophistication with a fabulous rooftop terrace and pool commanding breathtaking city views.
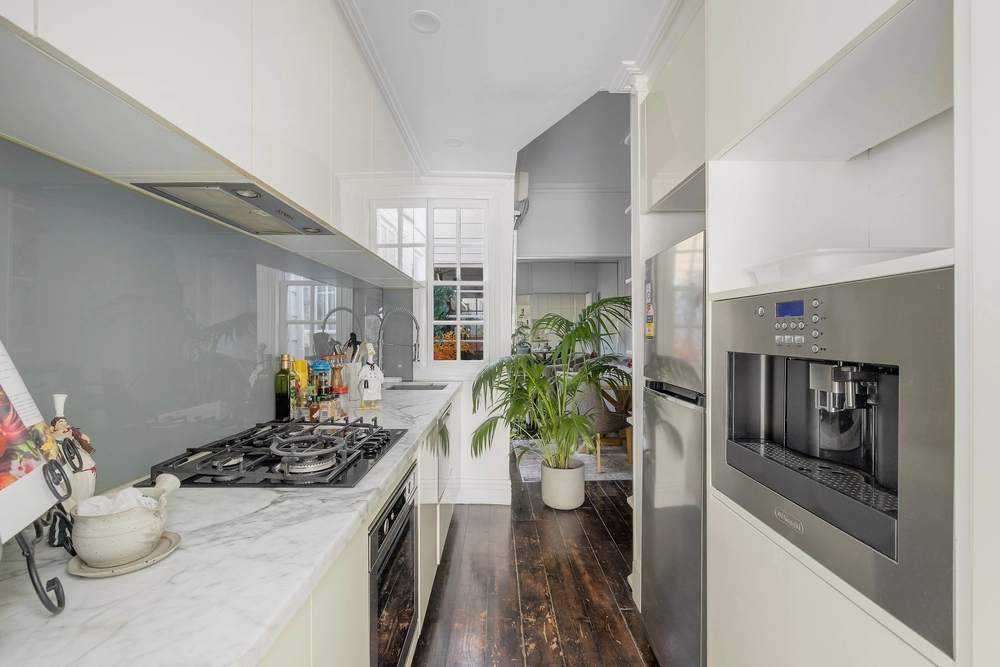
Polished concrete floors with underfloor hydronic heating, flow through the entrance hall with a fitted home office and the exceptionally generous open plan living and dining room with a gas log fire and bespoke cabinetry. The premium kitchen is appointed with stone benches, Miele appliances and zip tap for hot/cold/sparkling water, with wide glass sliders opening the living space to a private courtyard. Tasmanian Oak stairs lead up to the main bedroom with chic ensuite, built in robe and city views, and a bedroom with built in robes and desk, a stylish bathroom. Also features a brilliantly adaptable, multi-functional retreat currently set up as two extra bedrooms but could be a second living area with movable partitions.
On the level above, the stunning rooftop deck with heated glass-bottom low maintenance pool, full Smeg BBQ kitchen, toilet, shower and auto roof canopy is a sensational outdoor entertaining space to enjoy the city views and fireworks.
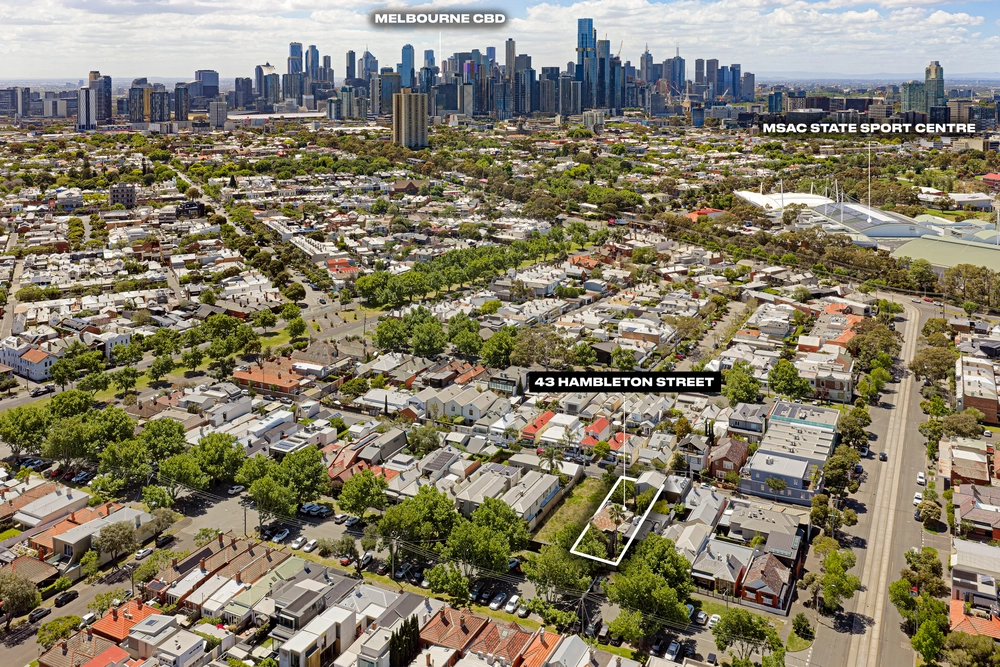
Enviably positioned close to St Vincent Gardens, Albert Park Village, trams, the beach, schools and the market, it includes solar panels, RC/air-conditioning, slab floor-heating, reinforced solid concrete walls, fourth toilet, Euro-laundry, storage and carport.


 3 bed
 3 bath
 1 car