58 Arthur Street, Tranmere, SA 5073 - House sold - PropertyMate
Sold on 8 March 2019
Well loved & bursting with endless possibilities!
Sold prior to Auction
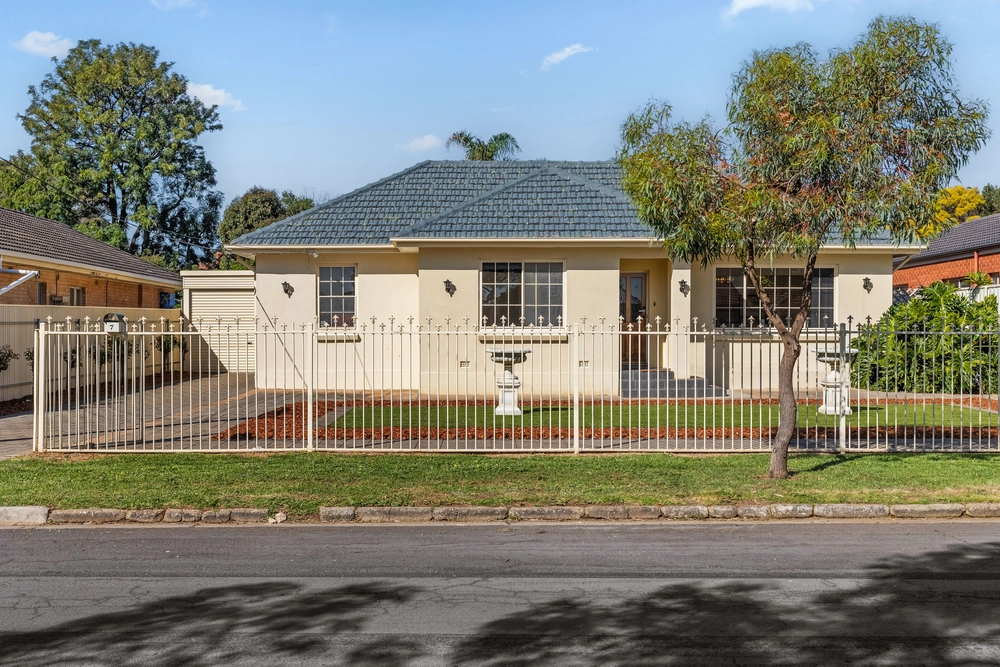
Proudly positioned in the highly sought after Tranmere setting, a significant allotment of 719m2 awaits. This conventional hipped roof style home with a frontage of 16.46m, offers family living at its best, a fantastic opportunity for the astute buyer to renovate, wipe the slate clear and build new or possibly redevelop (STCC). The property features: 3 large bedrooms plus additional study, large open plan kitchen & dining, large separate lounge complimented by bay window, highly functional kitchen with plenty of space to cook for the entire family. Sunroom to the rear with undisturbed views of the garden through, garaging for one vehicle & substantial easy-care backyard with plenty of room for the kids. A very much loved family home that has been immaculately kept by the current owners, awaits the new owners. Opportunities like this do not come knocking everyday so don't miss out!
Extra features include:
Internal
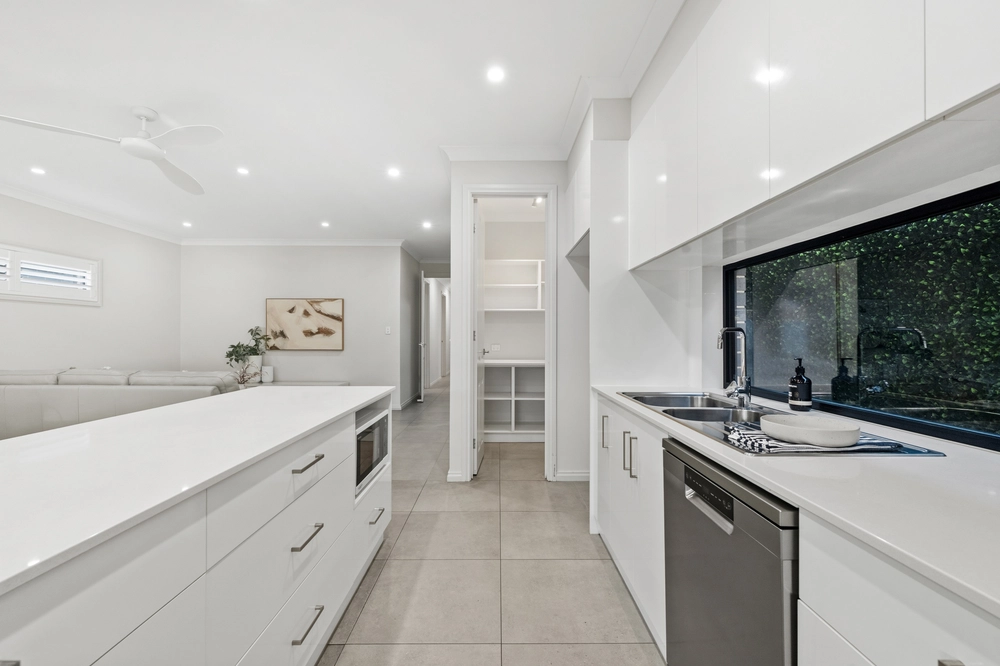
- Ducted R/C throughout - kitchen: 900m freestanding Blanco gas cooktop, electric oven & rangehood, abundance of cupboard and storage space - Bathroom with bathtub - Separate toilet to laundry - Master bedroom with built in robe - Linen closet to hallway
External
- Manicured front & rear garden settings - 2 x garden/storage sheds - Rainwater tank - Additional undercover carport parking for 2 vehicles - Further off street parking for 3 vehicles
Positioned within walking distance to Firle Shopping Centre & a stones through to Magill & Norwood shopping & dining strips. Only 15minutes to the CBD and surrounded by local parks and walking trails including Third Creek & Morialta Recreation Park.
Located to: Magill Primary School & Norwood Morialta High School Close to Unisa Magill Campus along with a number of private schools including: Rostrevor College, St Igantius College, Pembroke School, St Peters Girls School.
Specifications: CT / 5730/733 Council / City of Campbelltown Zoning / R'3 Built / 1964 Land / 719m2 Frontage / 16.46m Council Rates / $1858.65pa ES Levy / $358.15pa SA Water / $221.75pq
All information provided has been obtained from sources we believe to be accurate, however, we cannot guarantee the information is accurate and we accept no liability for any errors or omissions (including but not limited to a property's land size, floor plans and size, building age and condition) Interested parties should make their own enquiries and obtain their own legal advice. Should this property be scheduled for auction, the Vendor's Statement may be inspected at any Harris Real Estate office for 3 consecutive business days immediately preceding the auction and at the auction for 30 minutes before it starts.


 3 bed
 1 bath
 3 car