58 Brigalow Avenue, Kensington Gardens, SA 5068 - House sold - PropertyMate
Sold on 28 April 2015
WHEN ONLY THE BEST WILL DO
Offers Close 5 May 2015 at 4pm (usp)
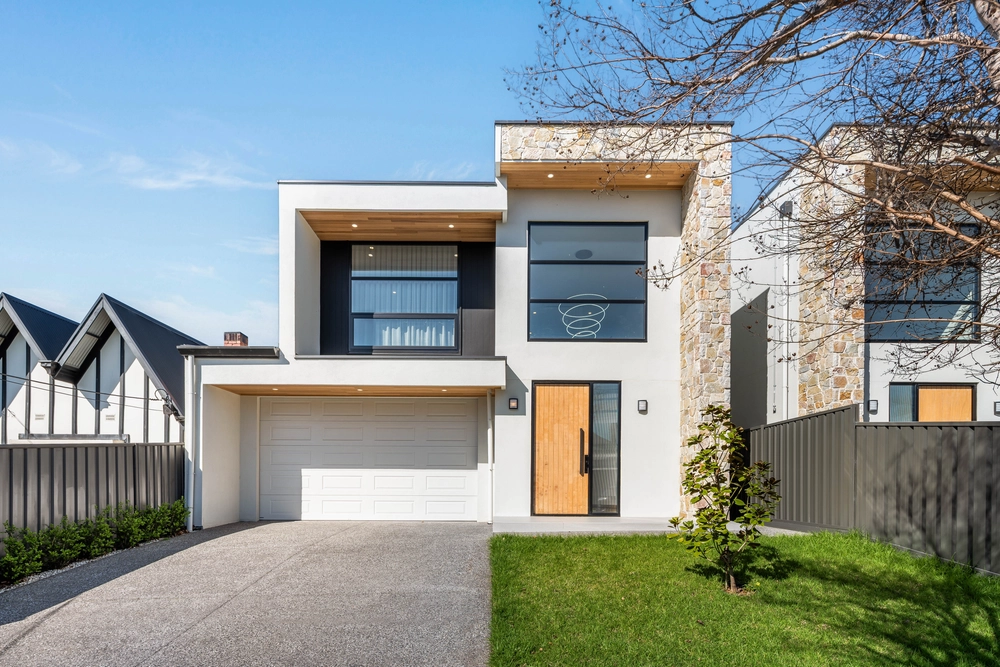
Built new by the current owners only six years ago, this property boasts exquisite attention to detail in every room. From the solar heated salt water swimming pool to the underfloor heating and high ceilings, no expense or trouble has been spared to ensure that this home represents the pinnacle of modern living.
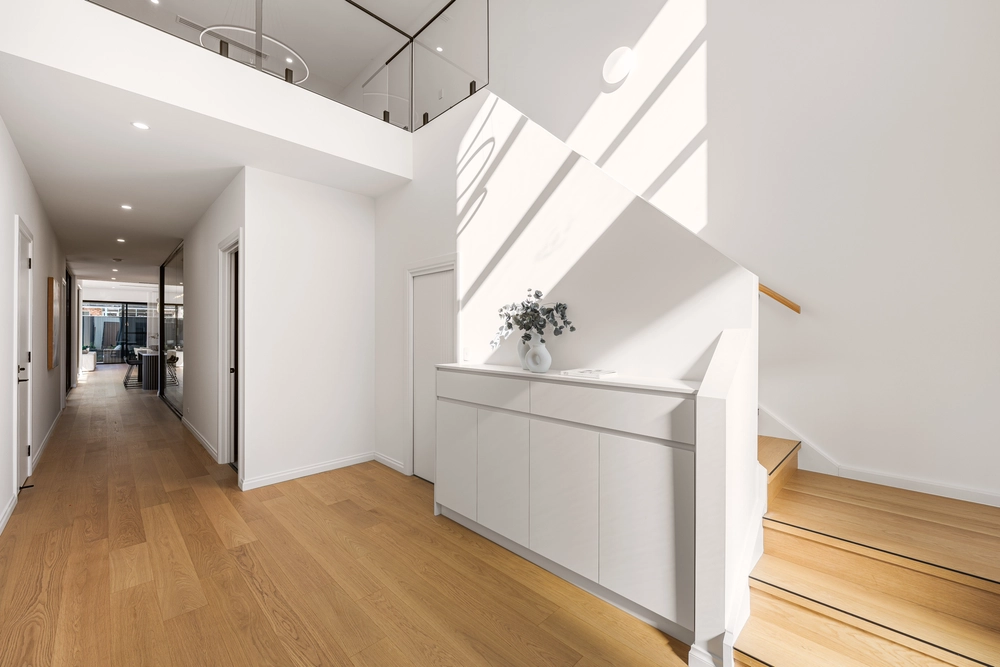
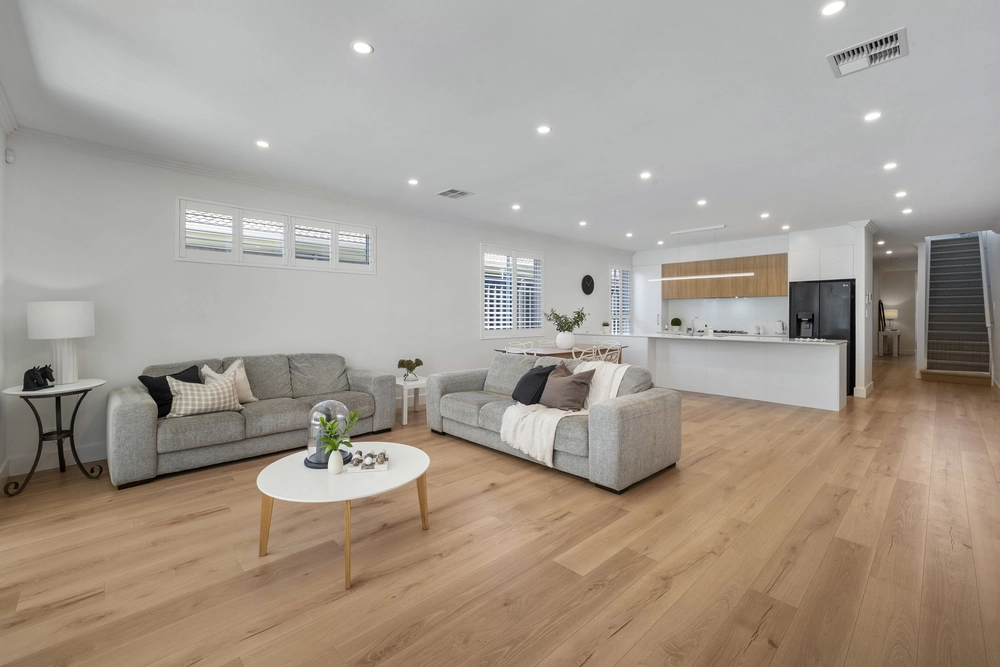
What we love about this home: Three metre high ceilings A full sized outdoor kitchen constructed with compact laminate rated for outdoor use. Luxaflex automatic blinds can be lowered to enclose the space, which enjoys heating, light and power The garden boasts a solar heated salt water in ground pool and manicured lawns The master bedroom has a large walk in robe and private ensuite, while the second and third bedrooms are built around the large master bathroom. A third bathroom lies across the corridor from the fourth bedroom A large open living and dining area communicates with the ultra modern kitchen via a Corian breakfast bar. Glass sliding doors open to the outdoors and a second living area behind offers even more space Sliding cavity doors enclose the living areas together or separately to leave bedrooms in peace The kitchen boasts banks of glossy cabinetry, a concealed walk in pantry, Smeg appliances and Grohe tap ware Underfloor heating runs below the tiled living areas, and reverse ducted air conditioning flows through every room for year round comfort Walls of cabinets in the hallway, laundry and kitchen stretch to the ceiling The home also features excellent security, with deadlocks and a security alarm as well as an intercom to the front gate An oversize double garage with tilt-lift automatic doors provides room for two vehicles and plenty of storage besides.
A block away lies Kensington Gardens Reserve, with walking trails, play equipment, sporting clubs and an oval. With several excellent schools and proximity to the Parade, the home is perfectly located for executive couples and families alike.
Designed to the highest of standards, this stunning home is sure to please even the most discerning of buyers. Early inspection is recommended.
Property details: CT 5712/82 Council: Burnside Zoning: RR7 Residential Year Built: 2009 SA Water $549.38 pq ESL $753.85 pa Council Rates $3593.10 pa


 4 bed
 3 bath
 2 car