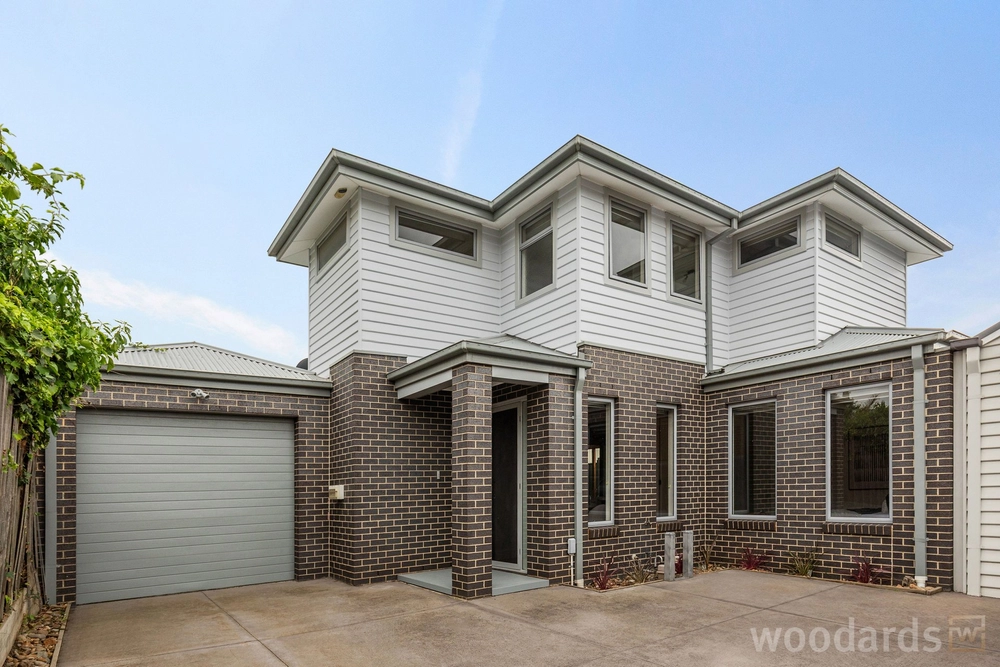
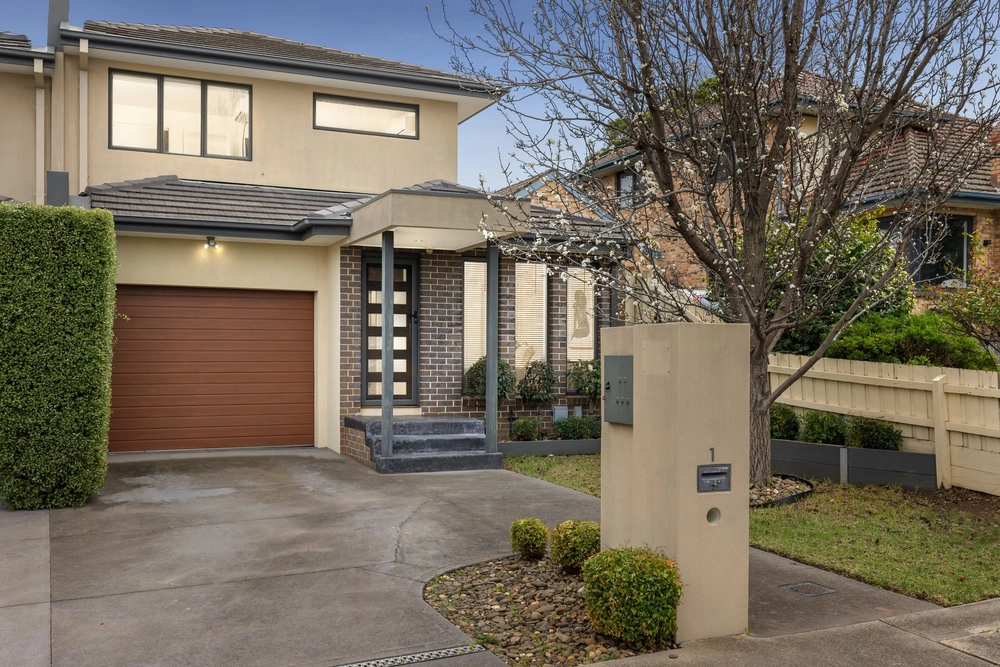
Situated in one of Niddrie’s premier streetscapes, this double-storey home provides an environment of easy-living excellence with its generous dimensions, impressive features and enviable convenience.
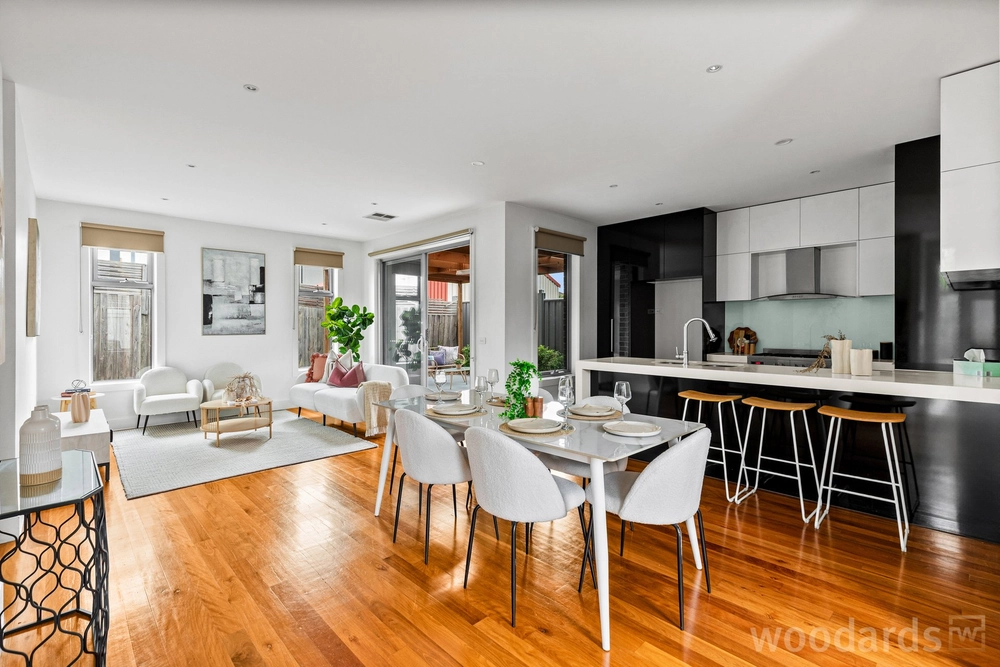
Step inside to discover a refined interior showcasing a large downstairs master bedroom with its own private ensuite, along with two additional bedrooms (also large), two-way main bathroom and guest powder room (3rd WC). Heart of the home is the open-plan living/dining area – spacious, versatile and filled with natural light – accompanied by a stone-bench kitchen with island breakfast bar, soft-close cabinetry, dishwasher and Bosch cooking appliances. Other stand-outs include ducted heating/refrigerated cooling, alarm system, ducted vacuum, high ceilings and polished concrete floors, as well as floor-to-ceiling tiles in both bathrooms and robes to all three bedrooms. Completing the picture is a private north-facing courtyard (bi-folds from the living area) with exposed aggregate paving ideal for entertaining, plus the added appeal of a remote-control double garage with internal entry.
A short stroll to Keilor Road trams, popular cafes, bars, restaurants and Niddrie’s thriving retail precinct, it’s also close to a range of schools and kinder/childcare facilities, as well as easy access to the Calder Freeway.


 3 bed
 2 bath
 2 car