58 Macedon Street, Maribyrnong, Vic 3032 - House for sale - PropertyMate
On Sale
Period Character, Flexible Living and a Generous Garden Setting
Retained period detail, a practical single-level plan and a generous garden setting define this three-bedroom weatherboard home in Maribyrnong. A covered front porch, decorative leadlight glazing and timber detailing introduce light-filled interiors, beginning with a spacious front living room fitted with split-system heating and cooling.
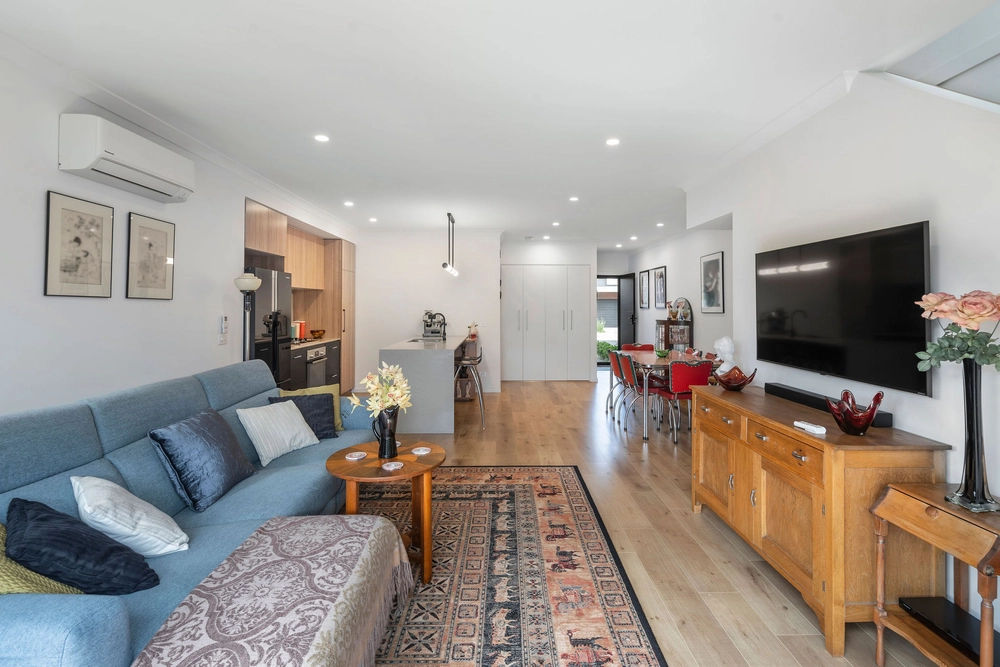
A central dining zone connects the living spaces with a timber kitchen featuring extensive cabinetry, a breakfast bar, gas cooktop, oven, dishwasher space and room for a fridge. The separate rear family room extends the home’s flexible living arrangement and opens through sliding doors to a covered patio and established rear garden.
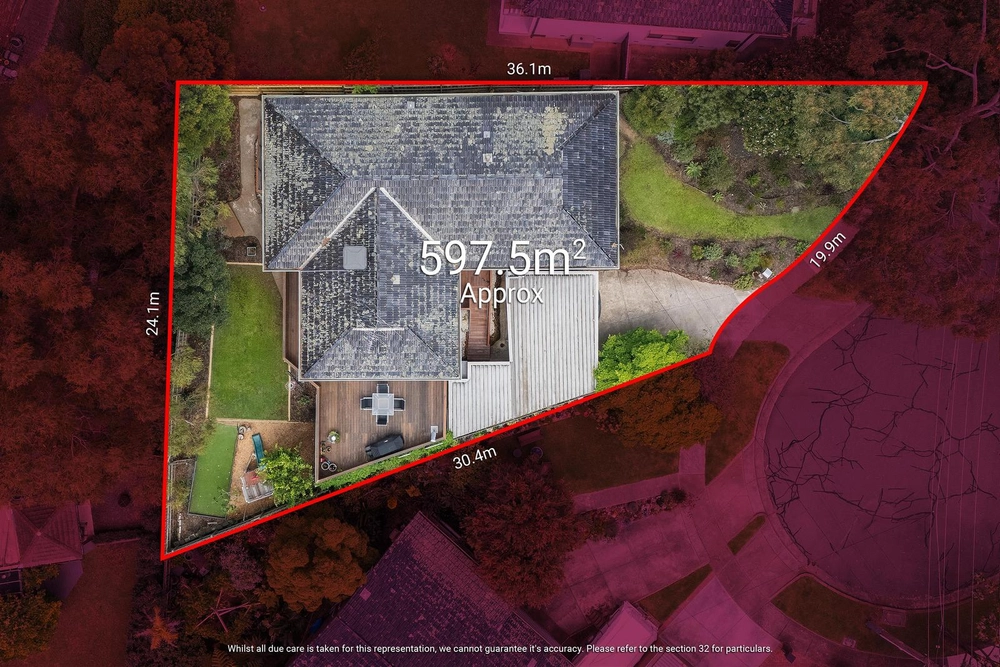
Three well-proportioned bedrooms are served by two bathrooms, including a main bathroom with bath and separate shower. A separate WC and laundry with external access add everyday practicality. The sizeable rear garden offers space for outdoor dining, play or future landscaping, while a long side driveway leads to a substantial detached garage/workshop and additional off-street parking.
Highpoint Shopping Centre, the Maribyrnong River corridor’s walking trails, parks and open spaces are within walking distance. Rosamond Road trams and the Highpoint bus interchange provide connections to Footscray and the Melbourne CBD. The home is zoned for Footscray North Primary School and Maribyrnong Secondary College.


 3 bed
 2 bath
 2 car