58 Richmond Drive, Mount Barker, SA 5251 - House sold - PropertyMate
Sold on 1 February 2021
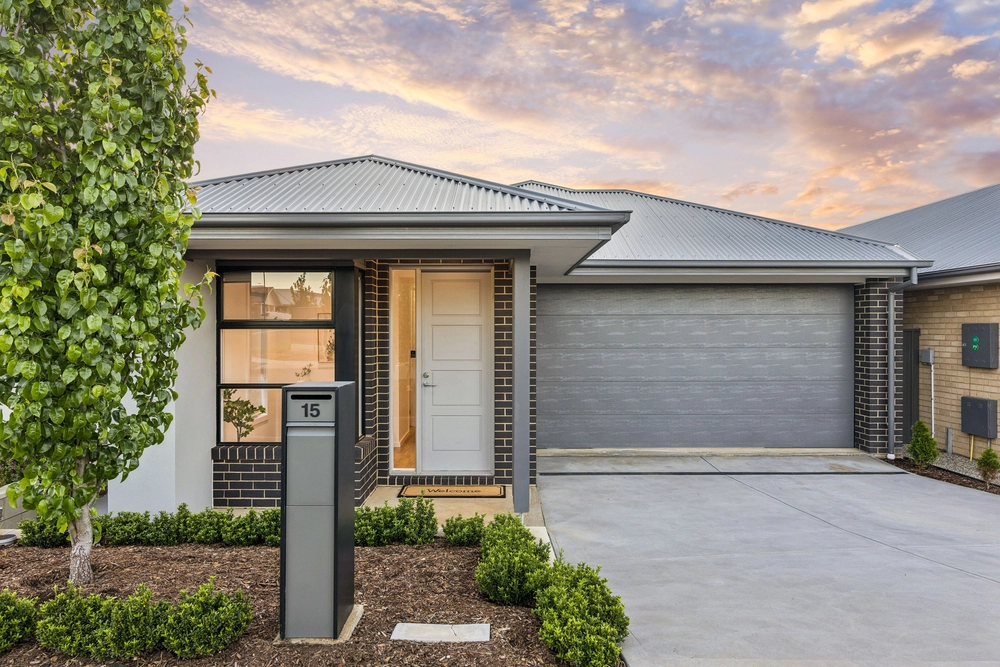
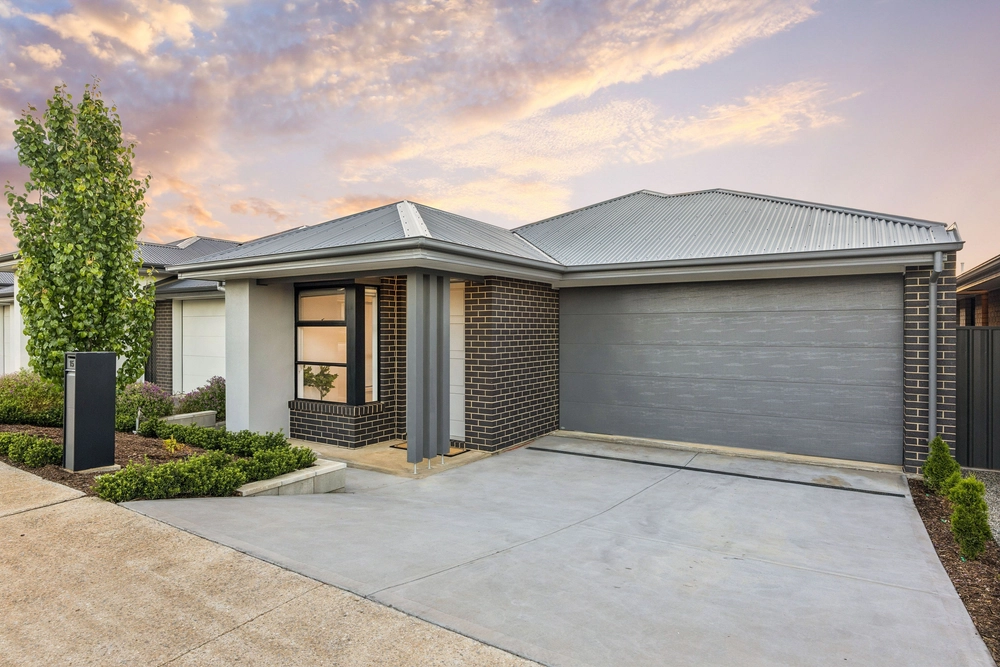
A stylish take on the classic family home in a sought-after Hills estate…
If you want fresh air, open spaces and that sense of escape – without being isolated from those city-esque conveniences – then this high-spec 4-bedroom home fits the bill.
There's something special about the heart of the home; where a large kitchen offers an expansive island/breakfast bar, dishwasher, gas cooktop and plenty of room to swing pots and pans.
The large open plan living area flows seamlessly into the bonus family/theatre room before you step out to the low maintenance entertaining area and rear garden.
The master bedroom relishes its seclusion from the rest of the home, customised to be extra spacious. The three other bedrooms have not been forgotten, all with built in robes.
Take the car out of the double garage and go for a drive to wineries, historic Hahndorf, the bustling heart of Mount Barker or our beautiful Fleurieu coast. You can have it all in Bluestone.
More reasons to love this home: - Ducted reverse cycle heating and cooling - Remote entry access to double garage - High (2.7m) ceilings throughout - Feature timber panelling in master suite - Large walk in pantry - BIR's to all bedrooms - Just a 5 minute drive from the Mount Barker centre - No more than 25 minutes from the Tollgate
Specifications: CT / 6207/956 Council / City of Mount Barker Zoning / RN Built / 2018 Land / 474m2 Frontage / 9.01m Council Rates / $1,851pa SA Water / $67.85pq ES Levy / $80.50pa Nearby Schools / Mount Barker South P.S, Mount Barker P.S, Nairnee P.S, Echunga P.S, Mount Barker H.S, Oakbank Area School, Eastern Fleurieu Strathablyn 7-12 Campus, Eastern Fleurieu R-12 School
All information provided has been obtained from sources we believe to be accurate, however, we cannot guarantee the information is accurate and we accept no liability for any errors or omissions (including but not limited to a property's land size, floor plans and size, building age and condition). Interested parties should make their own inquiries and obtain their own legal advice. Should this property be scheduled for auction, the Vendor's Statement may be inspected at any Harris Real Estate office for 3 consecutive business days immediately preceding the auction and at the auction for 30 minutes before it starts.


 4 bed
 2 bath
 2 car