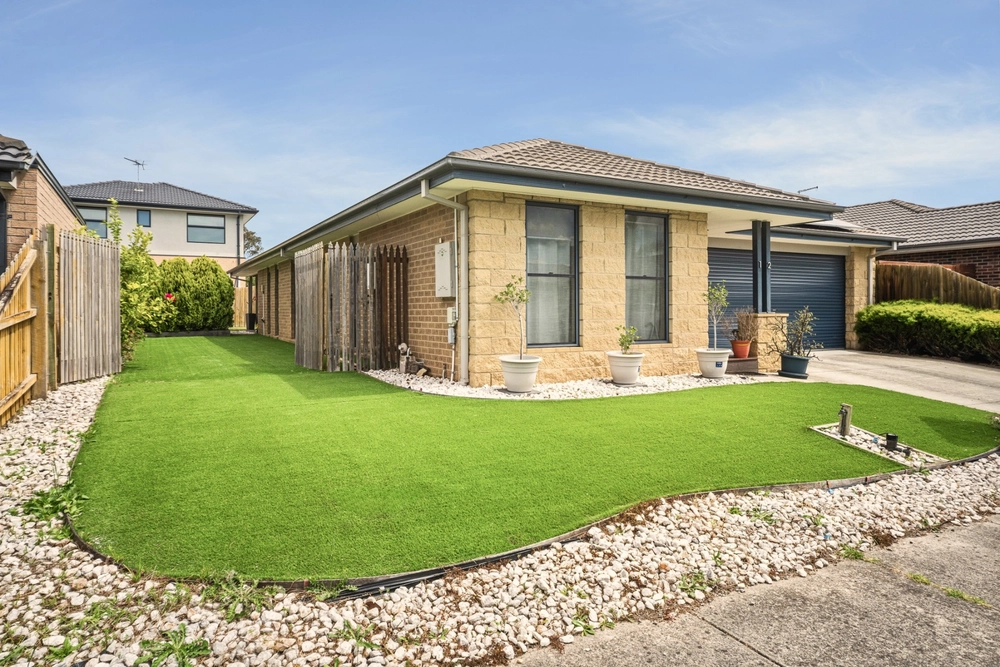
Space, style, and practicality come together like a match made in heaven in this 4-bedroom, 2-lounge masterpiece, displaying the per-fect balance of luxury and livability with every inch crafted for comfort, convenience, and a touch of wow.
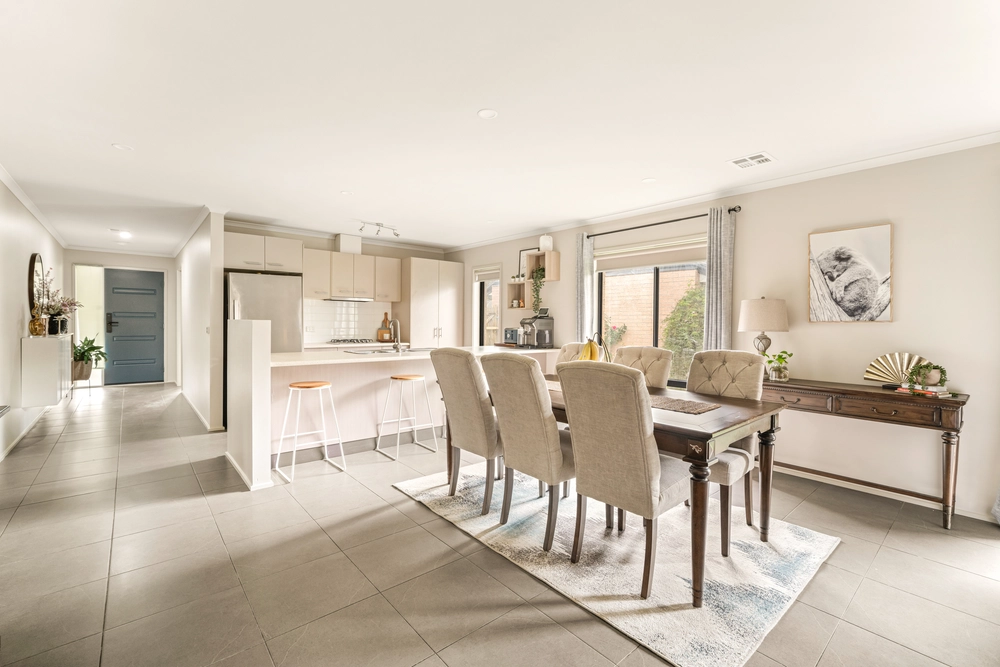
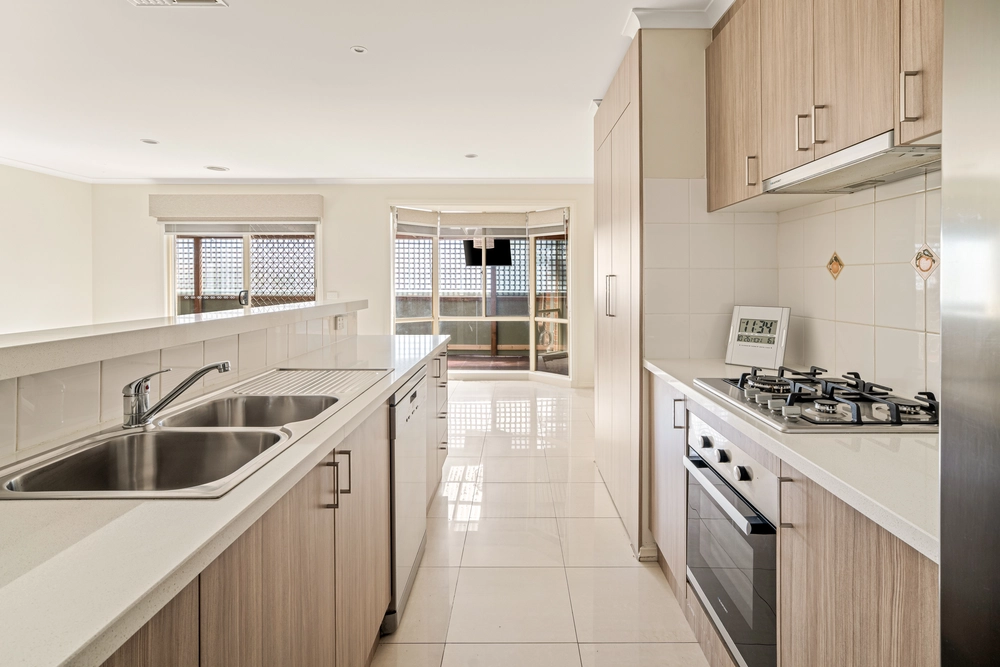
Step beyond its stunning rendered facade to an expansive interior of high ceilings and a premium feel, opening into a light-filled open-plan living and dining area with a kitchen that astounds with its emphasis on gourmet appeal. 900mm appliances, stone water-fall counters, and a butler's pantry are perfect for anyone who appreciates a kitchen that works as hard as they do, ready for enter-taining on a covered deck where Ziptrak blinds give you full control over your space.
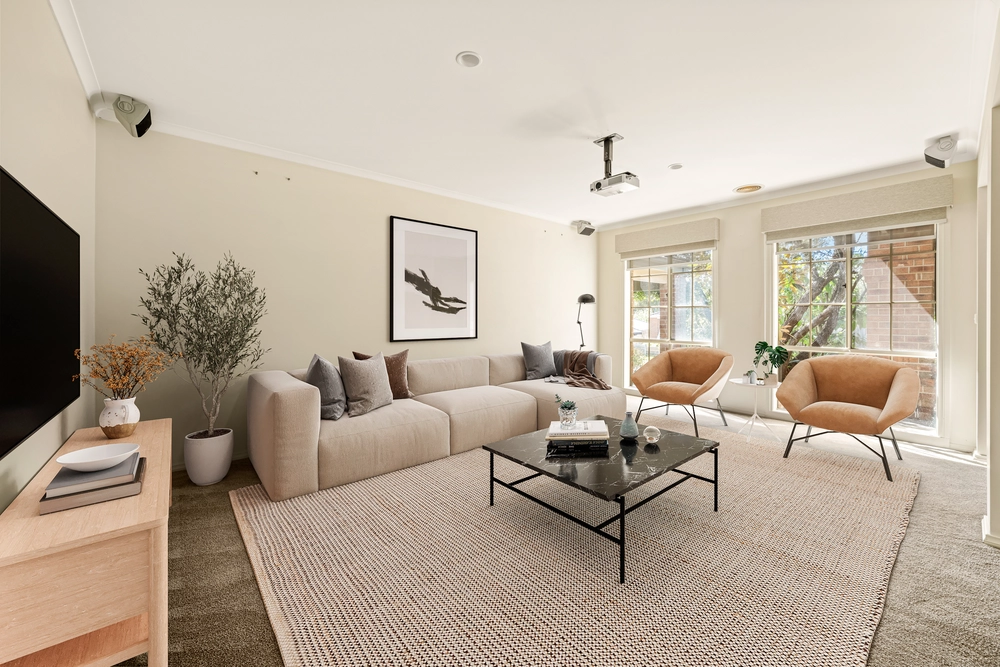
Faux grass gardens, bamboo feature fencing, and a water feature tie everything together like a Pinterest board brought to life, making sure you've got maximum enjoyment with minimal fuss. Back inside, the second lounge offers a cosy hideaway with the three kid's bedrooms, with the master suite separately zoned to the front with a twin-vanity ensuite and a huge fitted dressing room that'll make your wardrobe dreams come true.
This home's all about space with two walk-in linen presses for all your storage needs, plus refrigerated heating and cooling to keep things comfy, a brand-new hot water system and the all-important double garage. Just metres from buses, Rowellyn Park Primary, Carrum Downs Secondary, Carrum Downs Shopping Centre, parklands, Sandhurst Club, and freeway access, it's got the convenience to match as well.
This one checks every box. Get in quick, because it won't last long!


 4 bed
 2 bath
 2 car