59 Scott Street, Caulfield South, Vic 3162 - House sold - PropertyMate
Sold on 16 March 2024
Period grace meets Scandinavian style
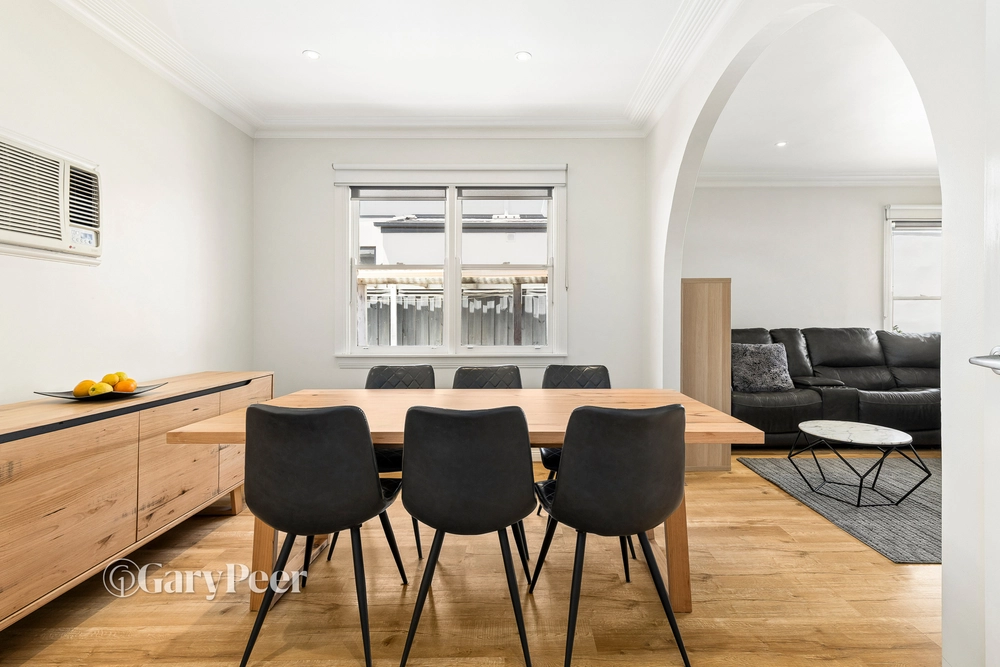
This superbly renovated residence expertly designed by Foomann Architects defies expectations with a combination of chic Scandinavian style & immaculate period features, offering a serenity that delights the senses. Entertaining on a grand scale begins in the culinary kitchen framed by enduring bamboo cabinetry, stone benches & Asko & Westinghouse appliances, concluding with a clever ergonomic island bench/bar. A huge dividing door opens to an illuminated living room enhanced by concrete floors & complete with a French Cheminees Philippe fireplace with inbuilt bench seating & wood storage for practicality & design. Walls of sliding glass doors in both rooms open to reveal a north facing garden with a deck for great functions & landscaped surrounds delivering immense indoor-outdoor appeal for peaceful year-round living. At the front of the house, an elegant main room with a working open fireplace, built-in wardrobes & garden views, followed by a second fitted room with period features including newly added shutters. Typical of the Art Deco era both downstairs bedrooms are larger in size & are served by a stunning hotel-style bathroom, nearby laundry & powder room. Set in an entirely separate wing off the living room, custom designer stairs lead to a generous master bedroom with ensuite & another fitted bedroom. Essential amenities include split systems & fans throughout, double glazing, automatic blinds, storage in every room, hydronic & underfloor heating & auto-electric gates with flexible parking. In a wonderfully family friendly locale like no other, you’re in the coveted Caulfield South Primary School zone, private schools at your doorstep, North Road shopping strip including Ormond train station, parks, a short drive to Centre Road & Brighton Beach.


 4 bed
 2 bath
 3 car