Inspections By Appointment
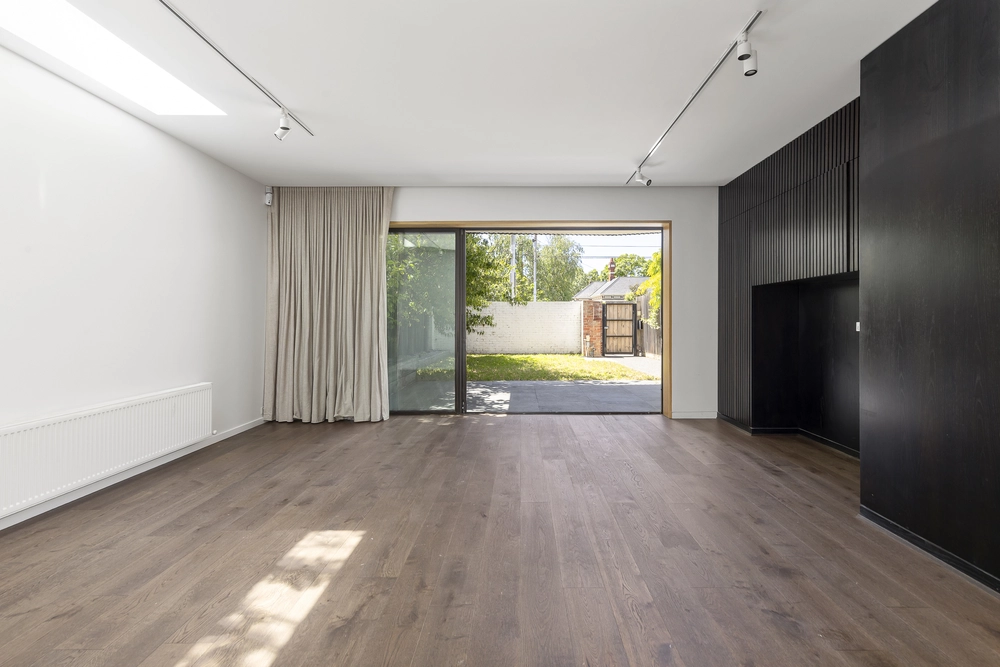
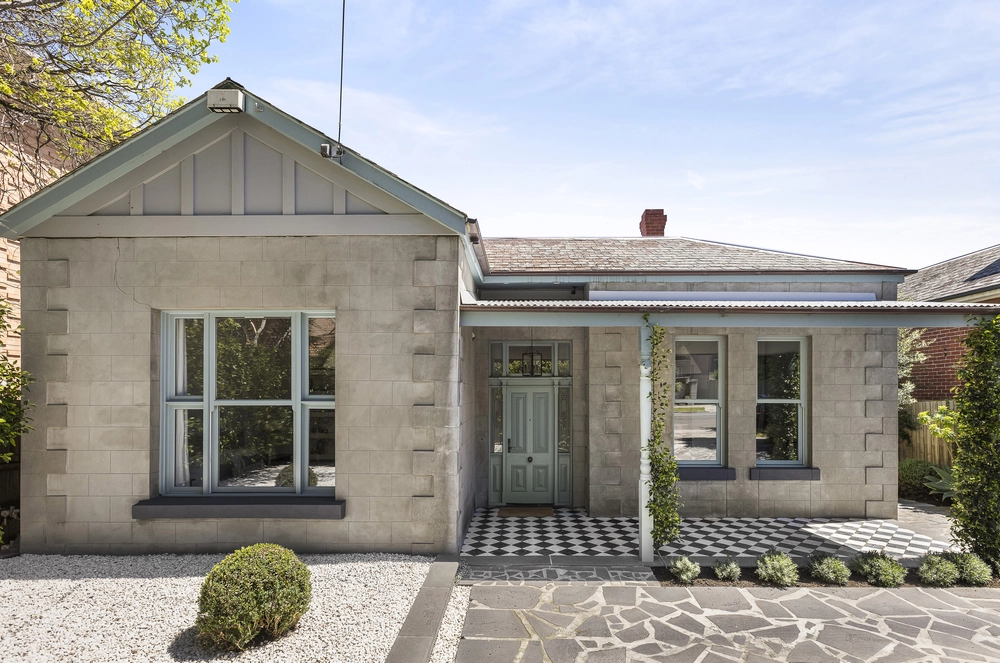
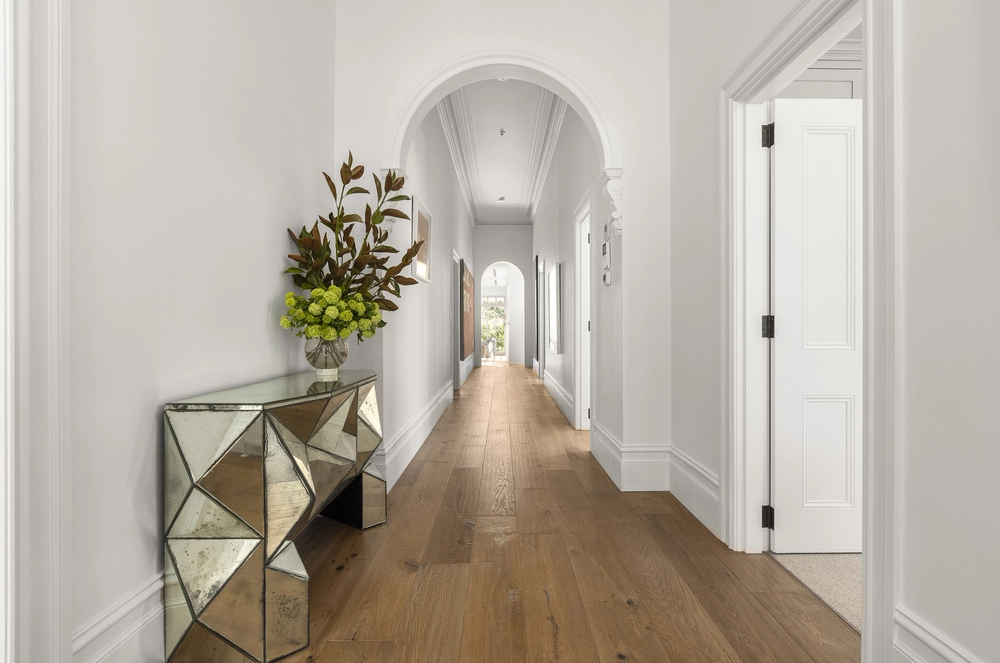
Superbly positioned, this magnificent light filled Edwardian home has been transformed by a contemporary renovation by award winning NTF Architects. Set on a north-facing block of 800sqm (Approx), the double fronted period home features five oversized bedrooms, plus study and multiple living zones. The period features including wide entrance hall, high ceilings, elaborate fireplaces, and original Baltic pine floorboards lead to a carefully thought-out bespoke extension.
The enormous kitchen includes Sub Zero fridge/freezer with ice and water, extra wide Gaggenau steam and pyroletic oven, Zip tap, backlit bar with Sub Zero fridge, custom deep joinery with hidden utensils drawer all wrapped in Volakas marble. The family laundry provides raised washing machine and dryer, Dry Cleaning cabinet and an abundance of storage.
Further enhancing the comfort and usability of the space is the Home Automation which gives you complete control from anywhere in the world over Security including 4 cameras, keyless living, Lighting, Heating and Cooling, Car Turntable, Irrigation, EV Charging and Energy tracking, Golf simulator and Pool including in-floor cleaning, retractable cover, swimjet and energy efficient Heat Pump heating.
The architectural angles have opened the entire home to an abundance of light, which can be switched to complete darkness where needed with tracked blinds, remote access skylights and plantation shutters with block out curtains in the bedrooms.
The ground floor master suite is the epitome of amalgamation between the period detail and contemporary finishes. The king-sized bedroom with 4 metre ceilings, stain glass windows and original fireplace combined with the modern full-sized walk-in robe with custom built joinery and Volakas Marble ensuite with double vanity, sensored lighting and freestanding bath.
A seamless flow of function has been created upstairs with the versatile rumpus/theatre offering pocket doors to smartly divide the space and tracked blinds to allow for complete darkness. The study is enhanced by the angled windows overlooking the front garden with custom built desk, rooftop garden and golf simulation.
The rear yard offers complete privacy being nestled between the 10-metre-high neighbouring trees and the Steal Frame Bifold doors entering the versatile living space, complimented by the wooden ceiling, natural light, heating, air conditioning, Italian BBQ, fridge, and wood burning fireplace.
Further enhancing the juxtaposition between the modern and period, the mature landscaping with bluestone pathway, auto irrigation with rain sensors to ensure it is catered to at all times of the year.
Superbly set on one of Armadale's most celebrated tree-lined streets, this picture-perfect, immaculately presented home offers an exclusive lifestyle without compromise. Take a short walk to the boutique delights and cafes of High St, Glenferrie Road shops and Melbourne's leading schools.


 5 bed
 3 bath
 2 car