59A Somerville Road, Hornsby Heights, NSW 2077 - House sold - PropertyMate
Sold on 9 May 2026
Sold by Team Sally and Amelia Dodd
Basking in spectacular bush outlooks, this one-of-a-kind entertainer featuring a functional split level design offers a relaxed atmosphere, with whisper-quiet resort-style living for families. Freshly painted interiors are filled with natural light from an abundance of windows framing picturesque outlooks, featuring new flooring throughout complemented by soaring, vaulted ceilings.
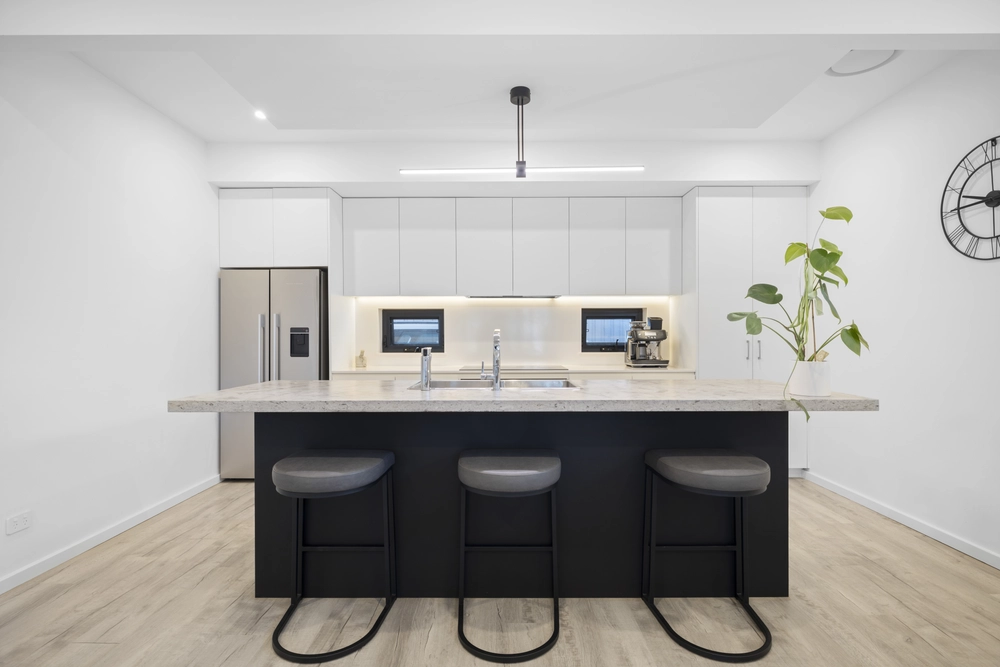
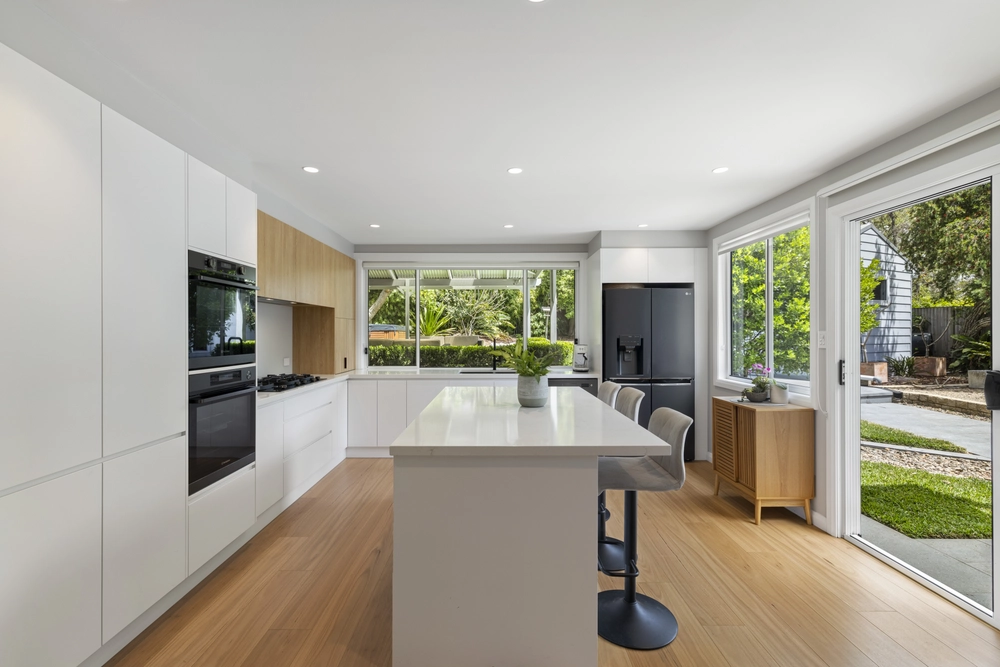
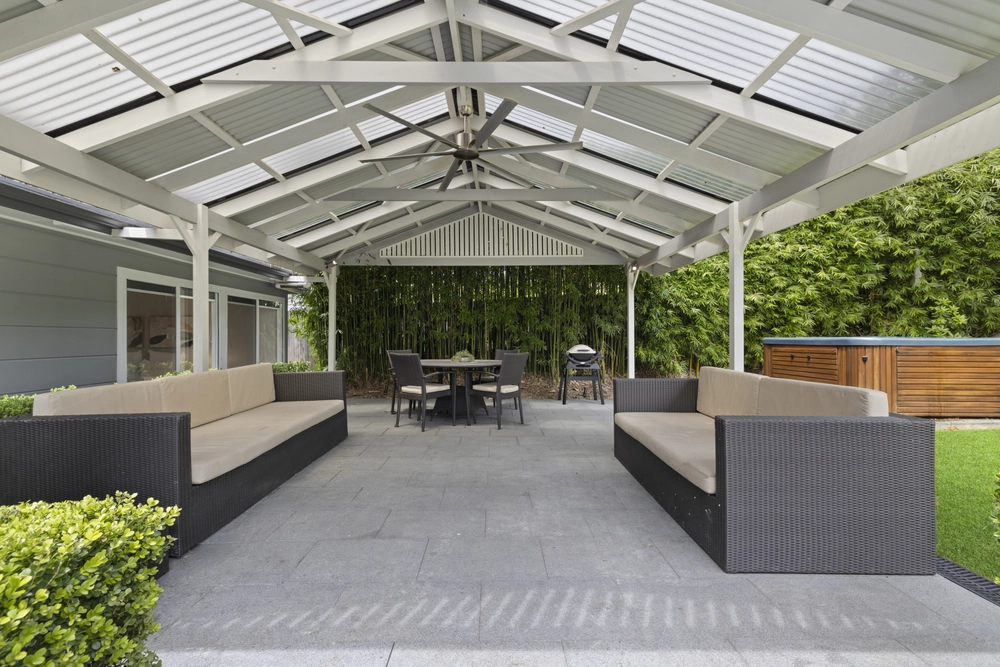
- Modern kitchen in the heart of the home with breakfast bar - Expansive, sunlit open plan living and dining including fireplace - Seamless indoor/outdoor flow to covered entertaining with view - Second entertaining with fireplace plus yard and pool connection - Family swimming pool enjoys a tropical feel with lush surrounds - Large level grass yard, perfect for families with children and pets - Bright main bedroom has WIR, renovated ensuite and bush views - Loft and storage with multiple uses, ideal for working from home - Three more good sized bedrooms on entry level including BIR's - Fifth bedroom downstairs with spacious bathroom/laundry - Beautifully renovated main bathroom features double vanity - Huge living room downstairs offers versatility for families - Ample off street parking for multiple vehicles, garden shed - Gentle 600m walk to Hornsby Heights Public School and cafe - Approx 10 min drive to Hornsby Train Station and Westfield - Approx 7 min drive to Asquith Coles for grocery shopping - Close to Crosslands Reserve, Montview Oval and Rofe Park
Disclaimer: All information contained herein is gathered from sources we believe to be reliable. However we cannot guarantee its accuracy and interested persons should rely on their own enquiries.


 5 bed
 3 bath
 2 car