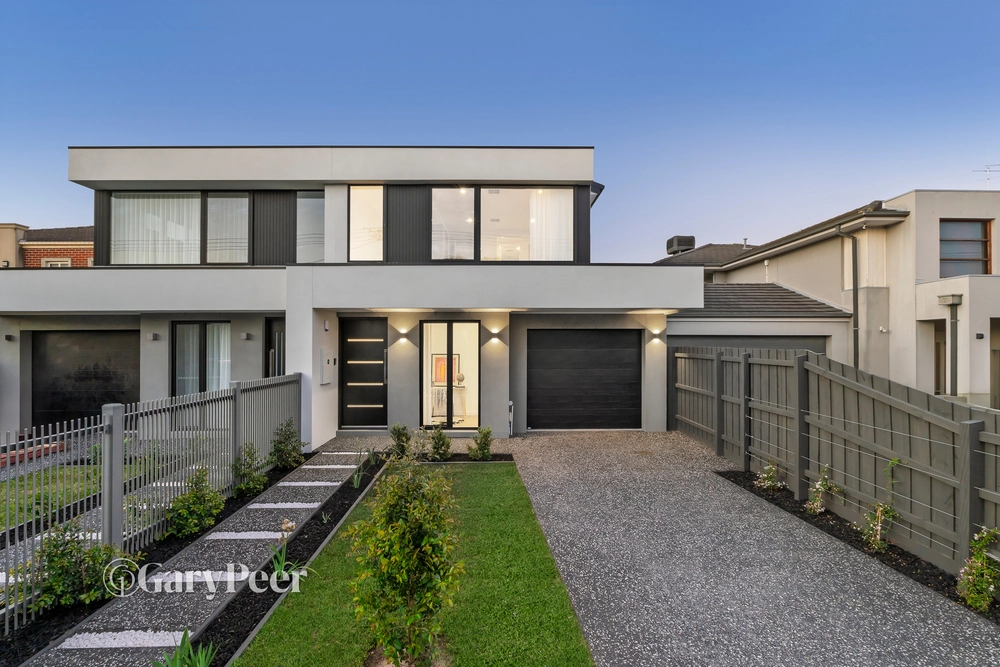
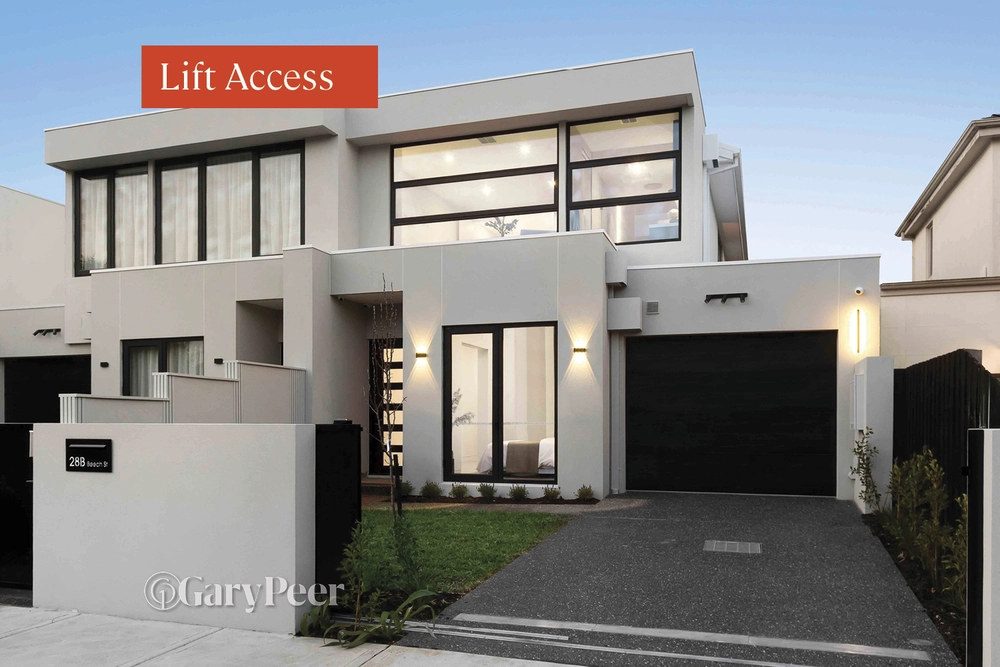
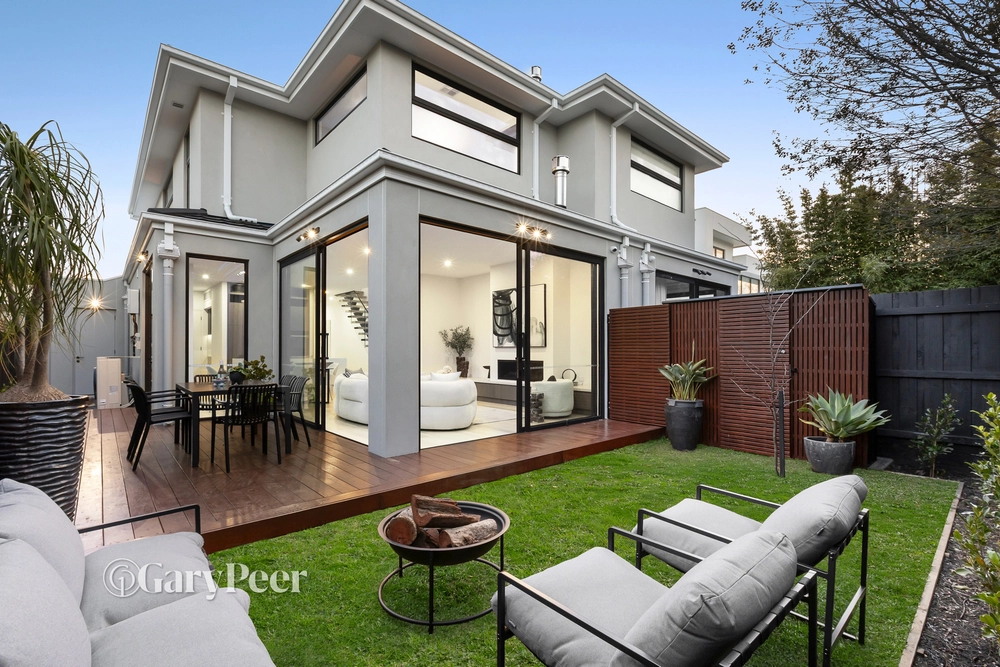
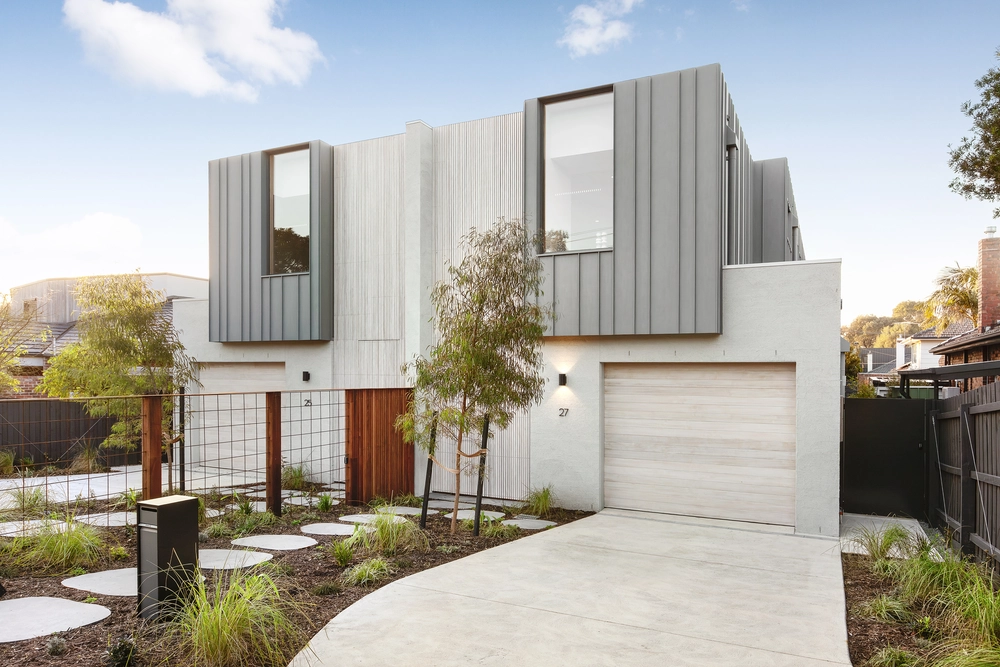
This exceptional architect designed town residence with a striking concrete exterior amidst landscaped surrounds showcases an innovative use of natural light, superb proportions indoors, low maintenance outdoors & luxury at every turn. A wide entrance hallway with immaculate polished floorboards beneath soaring ceilings & a light capturing void greets you on arrival & delivers an impressively sized formal lounge with large picture window. The hallway culminates in the light saturated heart of the home – a northerly oriented open plan family living & dining zone with built-in cabinetry that seamlessly integrates with a paved undercover alfresco entertainer’s patio & tropical rear garden oasis, creating an outstanding indoor-outdoor connection. Adding to the allure, a gourmet stone kitchen entices with an oversized central island bench/breakfast bar, a suite of Smeg appliances, large walk-in pantry & an abundance of soft close cabinetry. The overall flawless display of family friendly living continues upstairs to reveal a luxurious main bedroom with balcony enjoying leafy views, large walk-in robe/dressing room & stylish fully tiled ensuite, three further good sized bedrooms with built-in robes, a stunning central bathroom, separate toilet & an abundance of hallway storage. This light filled family entertainer also features zoned ducted heating/cooling, video intercom, downstairs bathroom, laundry, handy study nook & single auto garage with additional off street parking in driveway for a second car. Ideally located in a prime park side location within the coveted Caulfield South Primary School zone, close to Princes Park, Marara Road Reserve, popular Mr Brightside cafe, Glen Huntly Road shopping strip & a choice of transport options.


 4 bed
 3 bath
 2 car