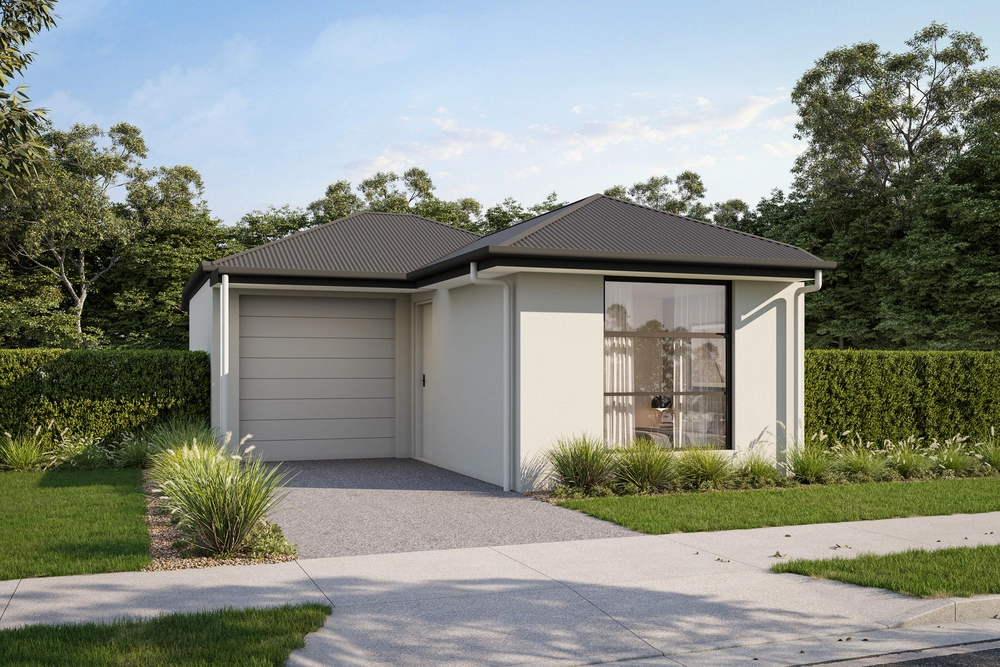
This modern townhouse, built by Grange Homes and completed in June 2018, is thoughtfully and practically designed with high ceilings and uniquely high door frames, superior storage throughout, and a landscaped courtyard sanctuary.
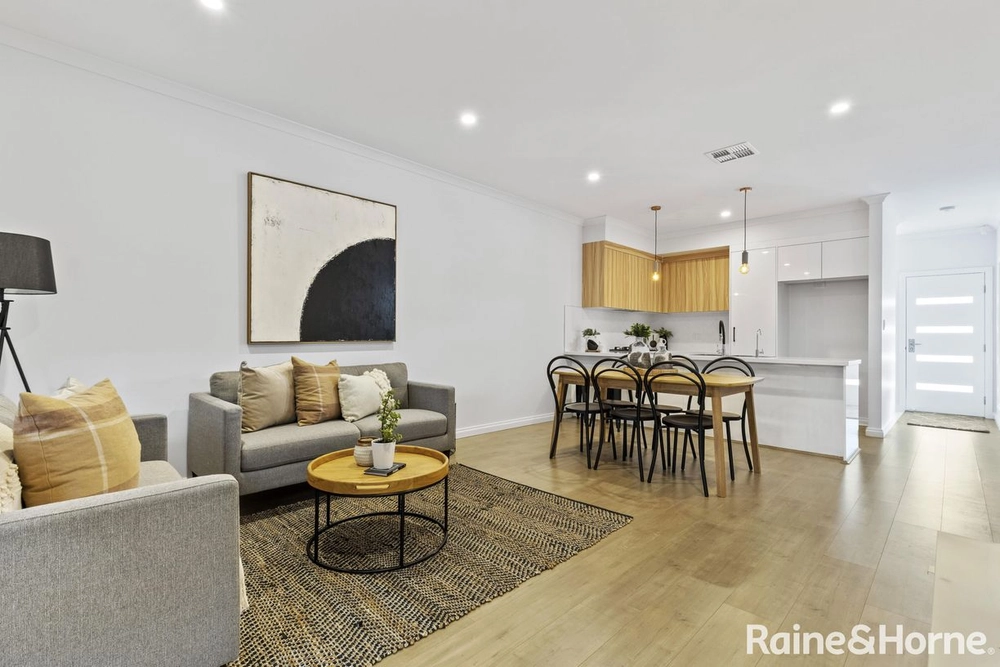
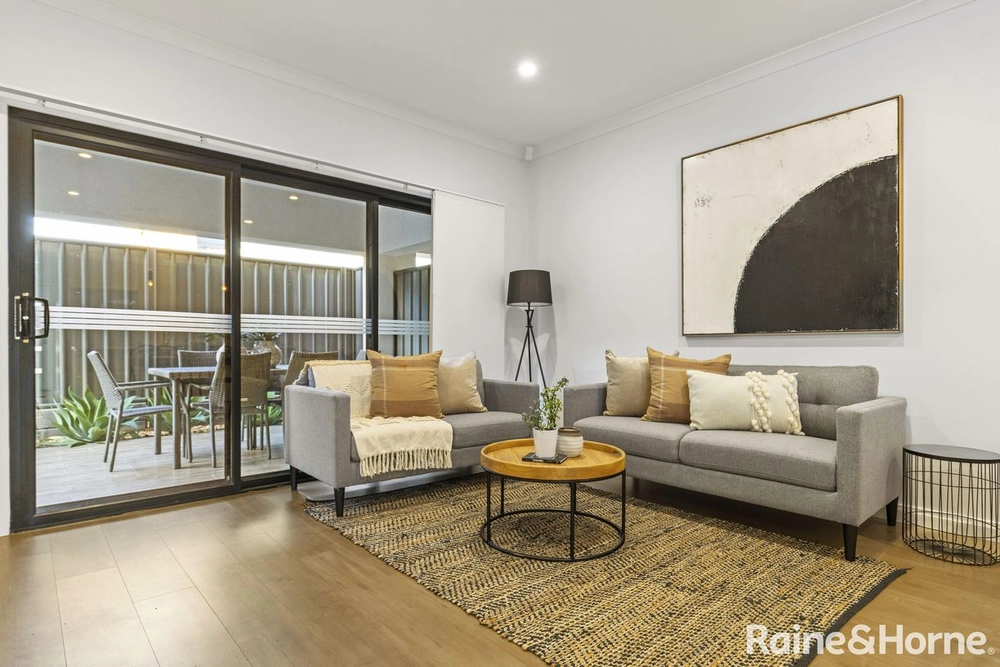
The moment you enter the home you are welcomed by its neutral décor and floating floorboards which lead to the open-plan living and dining area. This area ideally overlooks the picturesque courtyard garden complete with a mirror feature wall and automatic watering system.
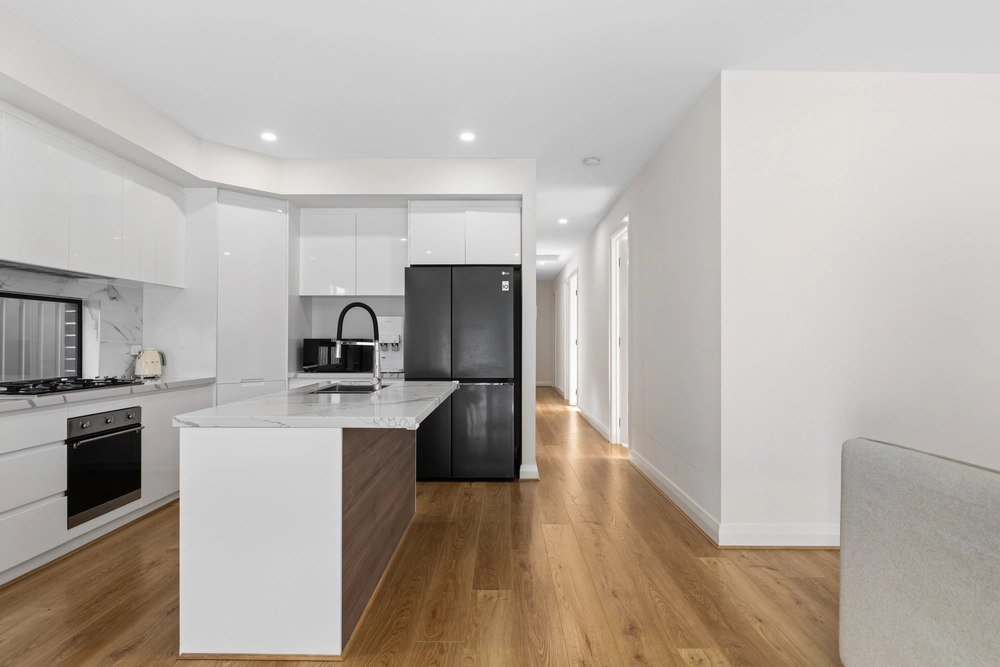
The adjacent kitchen is complete with Smegs appliances, including gas cooktop, dishwasher and pyrolytic oven. There is also an ideal breakfast bar for family or friends to enjoy a coffee or wine whilst meals are being prepared. The downstairs floor also includes a powder room, laundry with ample storage space, under staircase storage, built-in-cupboards and internal access to the garage.
The upper level of the home is complete with 3 bedrooms all with carpet. The generous master bedroom has an en-suite, WIR and ceiling fan. The second bedroom has mirrored BIR and third bedroom has built in desk and are both serviced by a central main bathroom with shower, bath, vanity and toilet.
An additional entertaining space is created in the courtyard under the paved patio area with ceiling fan where you can hold a BBQ for family and friends surrounded by the low-maintenance manicured garden beds.
Additional property highlights include:
Ducted R/C heating and cooling system
Ceiling fans in all 3 bedrooms and outdoor patio
Tindo solar system 3.6KW with 13 panels
Hebel wall structure with superior soundproofing
Ample storage including two linen cupboards, broom cupboard, and two storage rooms
Security system
High-speed cable broadband
Rainwater tank plumbed to downstairs toilet to save on water bills
Community titled in a group of 9
Walking distance to East Torrens Primary school, Bus Stop 21 on Montacute Road and close proximity to Uni SA and the CBD
Fantastic lifestyle location being a pleasant stroll to shops and parks
Specifications:
CT / 6198/701
Council / City of Campbelltown
Zoning / GN
Built / 2017
Land / 170m2
Frontage / 6.33m
Council Rates / $1416pa
Community Rates / $155.76pq
Community Manager / Munro Property Group
SA Water / $160.66pq
ES Levy / $131.35pa
Nearby Schools / East Torrens Primary School, Charles Campbell College, Marden Senior College, Open Access College
All information provided has been obtained from sources we believe to be accurate, however, we cannot guarantee the information is accurate and we accept no liability for any errors or omissions (including but not limited to a property's land size, floor plans and size, building age and condition). Interested parties should make their own inquiries and obtain their own legal advice. Should this property be scheduled for auction, the Vendor's Statement may be inspected at any Harris Real Estate office for 3 consecutive business days immediately preceding the auction and at the auction for 30 minutes before it starts.


 3 bed
 2 bath
 1 car