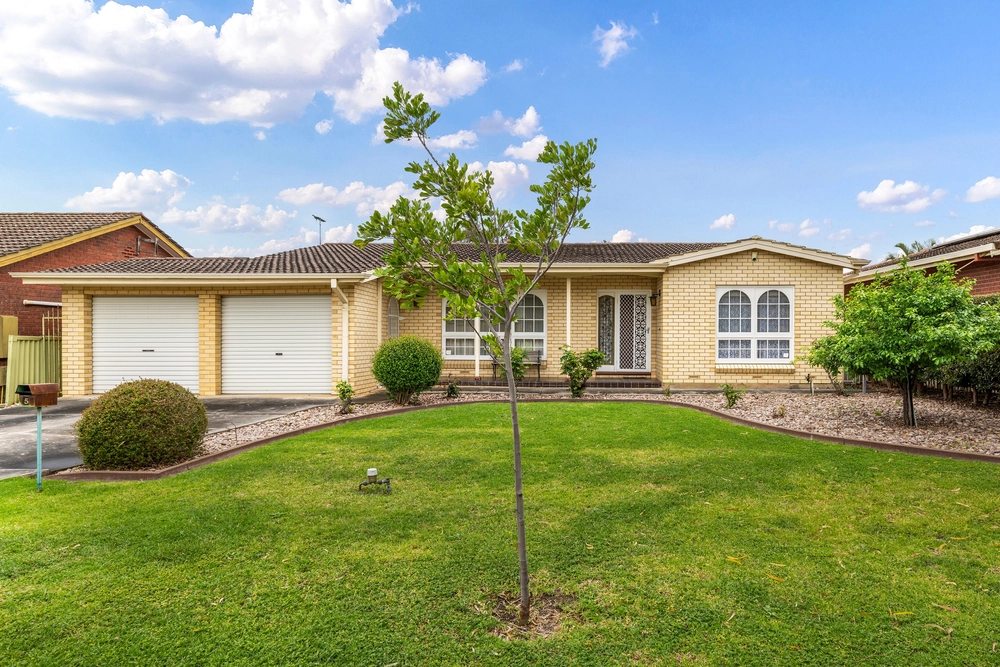
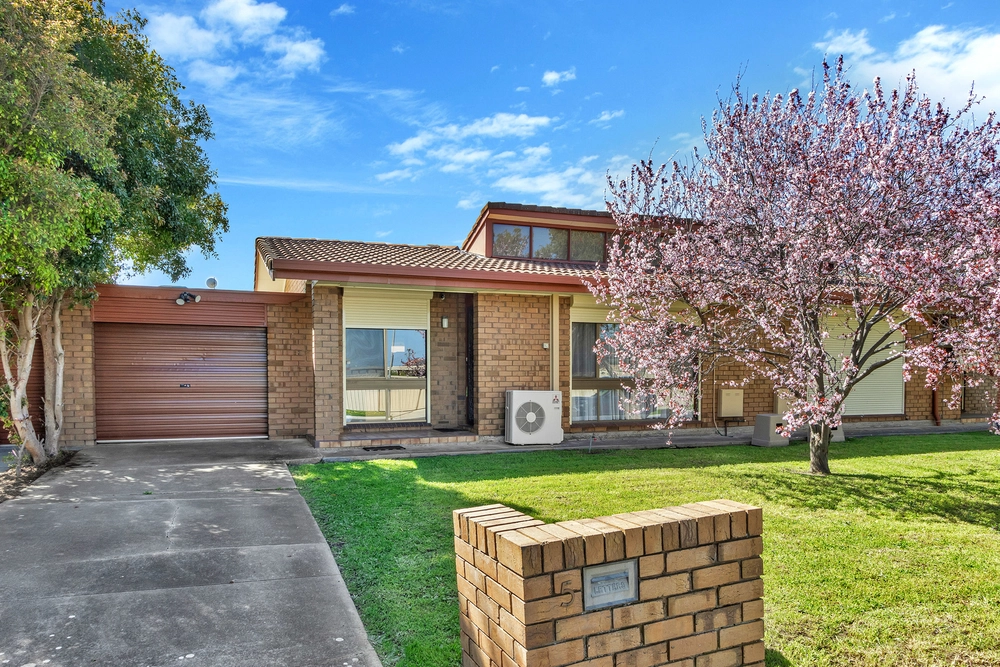
Beautifully presented and four-years young, this modern property well situated in a suburb sought-after for its leafy green and family-friendly surrounds, closeness to schools as well as shopping precincts promises to be the perfect place to settle in for the future.
Light, bright and airy, enjoy stylish touches like rich timber floating floors and ambient downlighting, ducted AC for perfect climate comfort, a free-flowing floorplan where the central kitchen and cook's zone seamlessly extends directly to a superb all-weather alfresco letting you entertain with ease year-round from cosy nightly dinners, extended family get-togethers, fun weekend barbeques to balmy twilight evenings and everything in between.
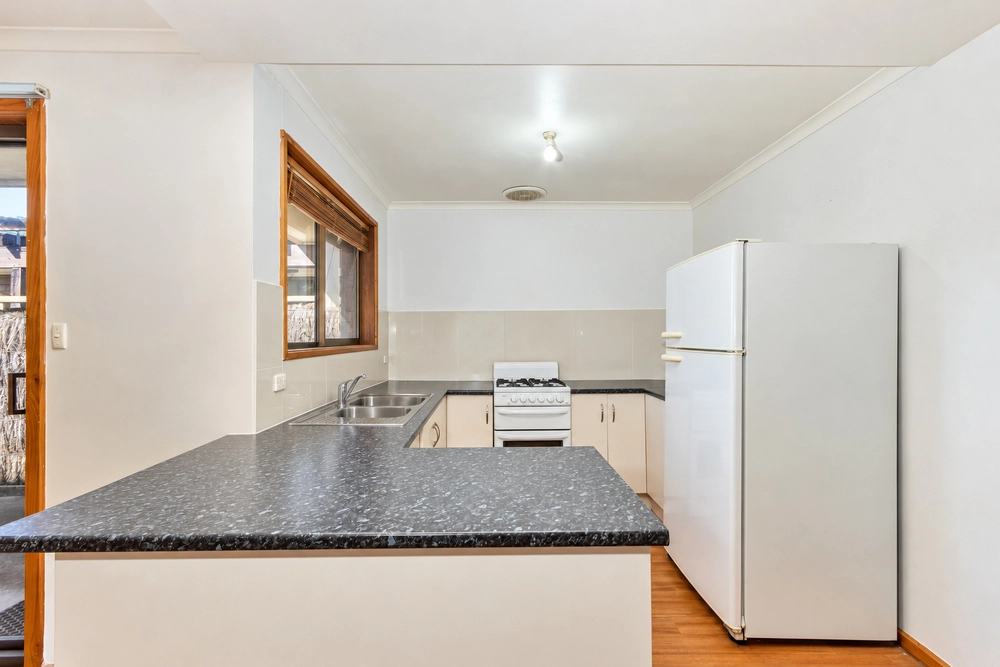
Featuring fantastic bench top space, endless cabinetry and cupboards, stainless appliances and full butler's pantry – this is family living at its finest and most functional. With more great versatility to come, you'll also find an open-air study/home office, good sized bedrooms 2 and 3 both with soft carpets and built-ins, designer main bathroom with separate shower, bath and WC, and light-filled master bedroom complete with walk-in robe and deluxe ensuite.
With easy-care front and back lawns keeping upkeep to a minimum, 5B Judith Drive is all about easy modern living without lifting a finger. A gentle reminder to make the most of the outdoors, there's no shortage of parks, playgrounds and lush reserves all a short stroll from your front door. Thorndon Park Primary around the corner as well as Charles Campbell High or St Ignatius' College a stone's throw away, and both Newton Village and Newton Central only moments away for all your shopping, amenity and delicious speciality foods – there's lots to love here.
Features to love:
- Neat and tidy 2018 built modern contemporary property
- Durable timber floating floors, LED downlighting and ducted AC throughout
- Light-filled open-plan living and dining with wrap around views to low maintenance backyard and pitched pergola alfresco
- Spacious modern kitchen featuring great bench top space, loads of cabinetry, stainless in-wall oven and dishwasher, and butler's pantry
- Good sized bedrooms 2 & 3, both with soft carpets and built-ins
- Generous master bedroom featuring wide windows, soft carpets, walk-in robe and deluxe ensuite
- Designer main bathroom with separate shower and bathtub as well as separate WC for added family convenience
- Open-air study/home office area
- Family-friendly laundry with storage
- Walking distance to Thorndon Park Primary and St Ignatius' College
- Close to parks, reserves and hiking trails
- Only 3-minutes to Newton Village and 6-minutes to Newton Central for great variety of shopping, amenities and specialty stores
- The local shopping centre, at Athelstone, has a large Romeo's Foodland, increasing the choice further
Specifications:
CT / 6184/30
Council / City of Campbelltown
Zoning / GN
Built / 2018
Land / 358m2
Frontage / 10.67m
Council Rates / $1438.40pa
Emergency Services Levy / $148.75pa
SA Water / $208.40pq
Estimated rental assessment / $500 to $520 per week (written rental assessment can be provided upon request)
Nearby Schools / Thorndon Park Primary School, Athelstone School, Paradise P.S, East Torrens P.S, Charles Campbell College
Disclaimer: All information provided has been obtained from sources we believe to be accurate, however, we cannot guarantee the information is accurate and we accept no liability for any errors or omissions (including but not limited to a property's land size, floor plans and size, building age and condition). Interested parties should make their own enquiries and obtain their own legal and financial advice. Should this property be scheduled for auction, the Vendor's Statement may be inspected at any Harris Real Estate office for 3 consecutive business days immediately preceding the auction and at the auction for 30 minutes before it starts. RLA | 226409


 3 bed
 2 bath
 1 car