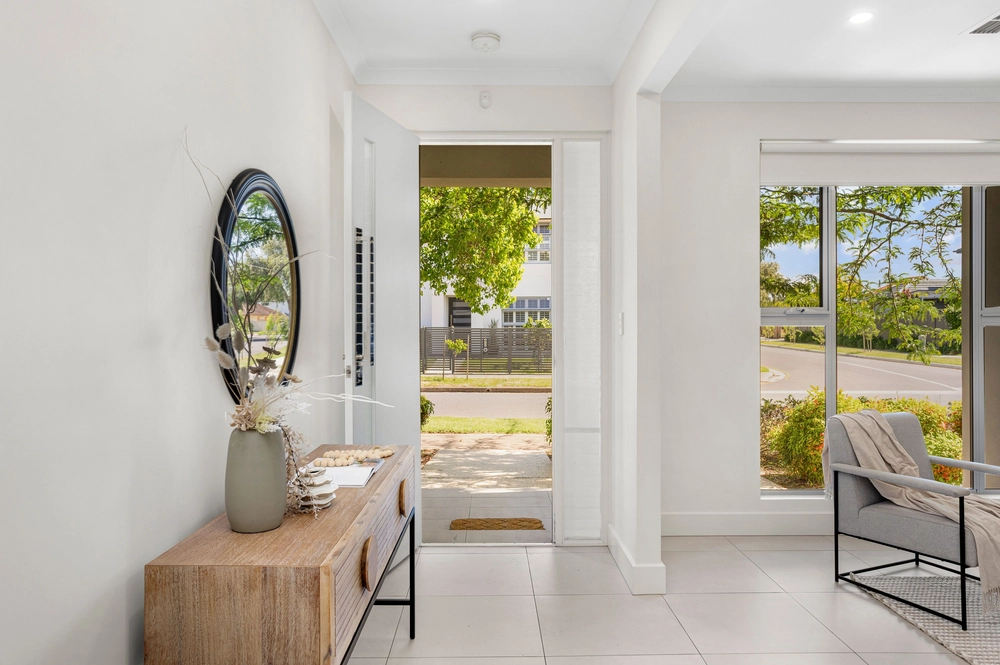
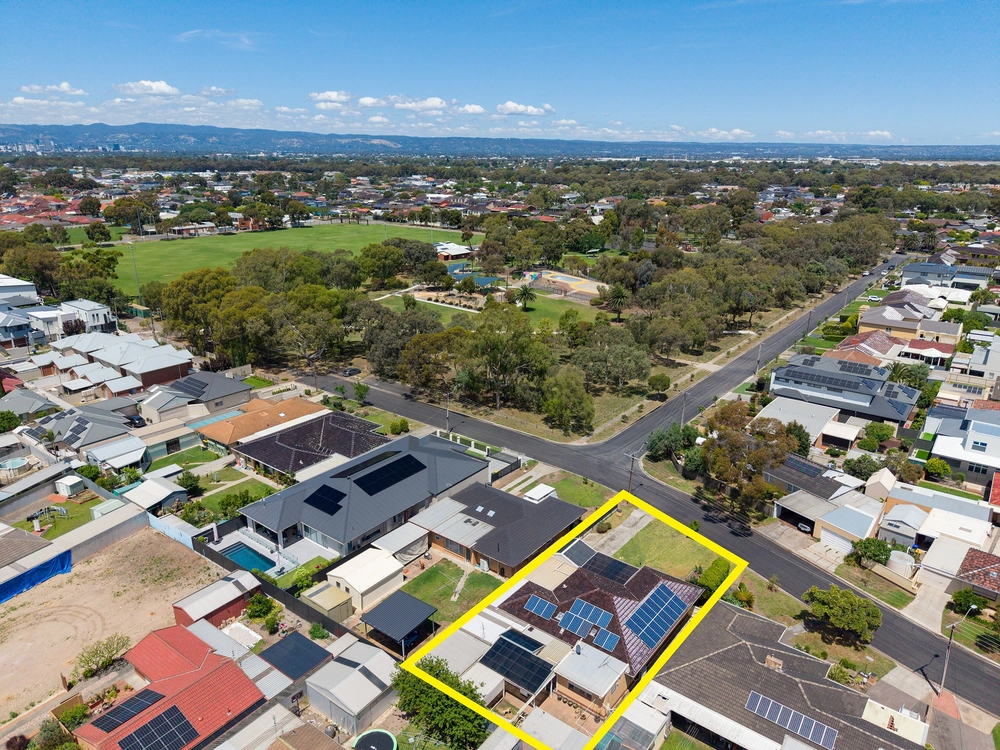
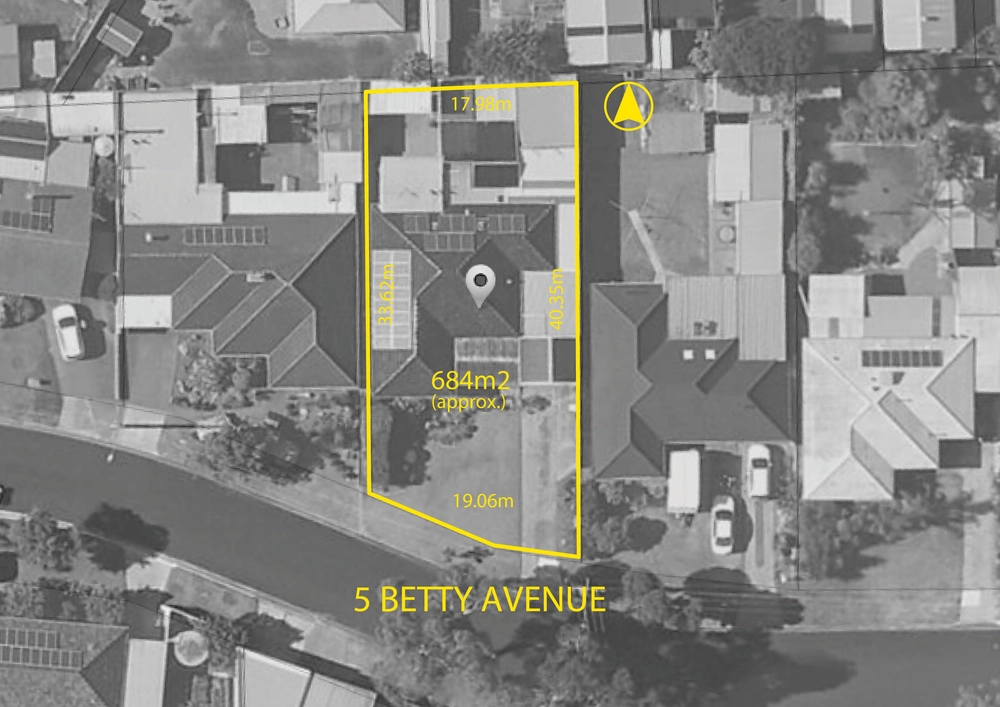
Nestled in the desirable suburb of Fulham Gardens, this immaculate single-storey home offers modern comfort in a premium location. Overlooking the picturesque Madeline Reserve, this residence is thoughtfully designed to provide a seamless blend of indoor and outdoor living. Its sophisticated layout cater to a versatile lifestyle, ideal for families or anyone seeking peaceful suburban living with the added convenience of city amenities close at hand.
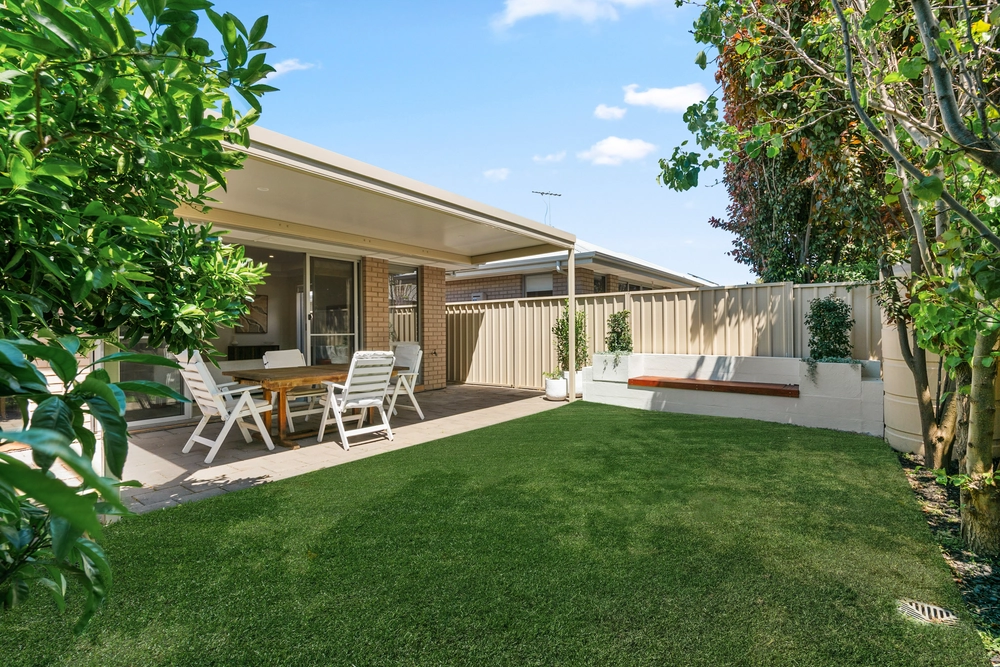
The property boasts a contemporary open plan design, with a well-appointed kitchen featuring stainless steel appliances, a gas cooktop, and ample storage. The master bedroom serves as a private retreat, complete with an ensuite, walk-in robe, and serene park views. Both the second and third bedrooms are generously sized, each equipped with floor-to-ceiling robes. An additional lounge room offers a quiet space with a charming courtyard outlook, perfect for relaxing moments. The outdoor entertaining area provides the ideal setting for hosting guests.
- Master bedroom with ensuite, park views, and walk-in robe
- Two additional spacious bedrooms with ample robe space
- Open plan living, dining, and kitchen area
- Kitchen equipped with stainless steel appliances and large pantry
- Main bathroom with bathtub, separate toilet, and vanity
- Double garage with internal and rear yard access
- Ample laundry storage
- Ceiling fans
- Ducted air conditioning throughout
- Split system air conditioning in the master bedroom
- Separate lounge with courtyard view
- Easy-care grounds with space for pets
- Neutral colour palette throughout
- Tiled living areas, carpeted bedrooms and lounge
- Solar panels for energy efficiency
- Proximity to Henley Beach, schools, shopping, and dining venues
This well-positioned property blends comfort and convenience, providing an excellent lifestyle in a highly desirable location. Close to scenic beaches, quality schools, and vibrant local amenities, 5B Madeline Crescent presents a fantastic opportunity for buyers seeking a prime address.
Specifications:
Year Built / 2004
Council / Charles Sturt
Rates / $459 PQ (approx.)
ESL / $122 PA (approx.)
SA Water / $222 PQ (approx.)
Rental Projection / $700 PW
All information provided has been obtained from sources we believe to be accurate; however, we cannot guarantee the information is accurate, and we accept no liability for any errors or omissions (including but not limited to a property's land size, floor plans and size, building age and condition). Interested parties should make their own inquiries and obtain their own legal advice. RLA 329240.


 3 bed
 2 bath
 2 car