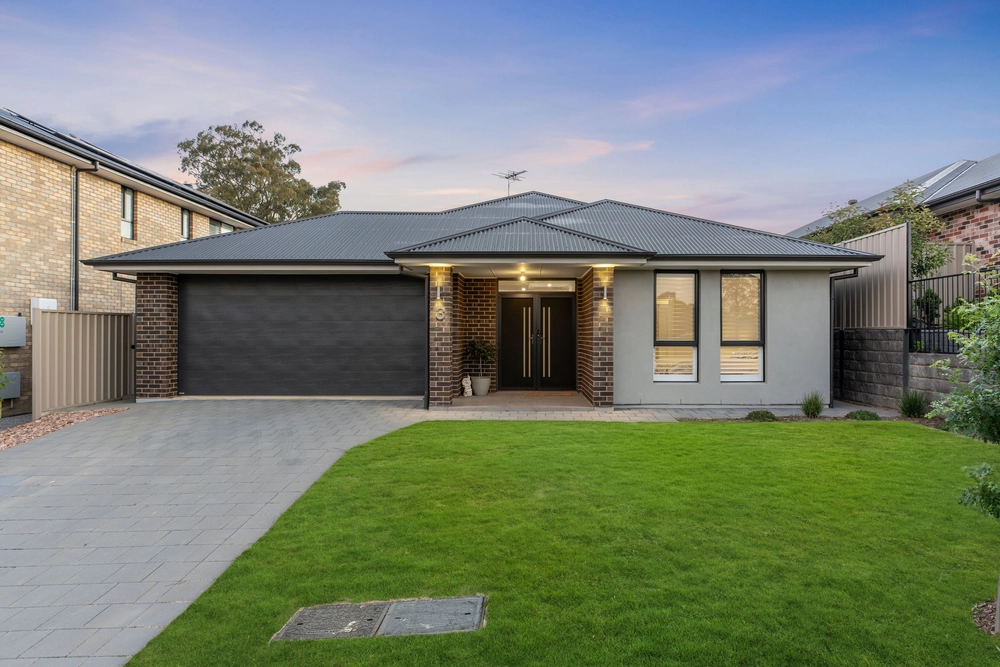
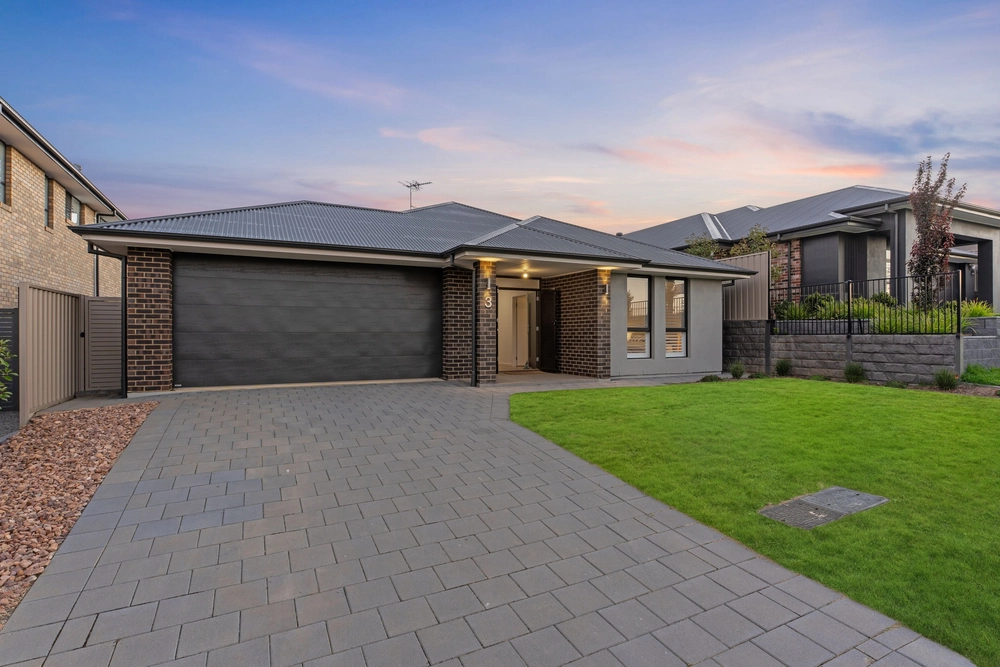
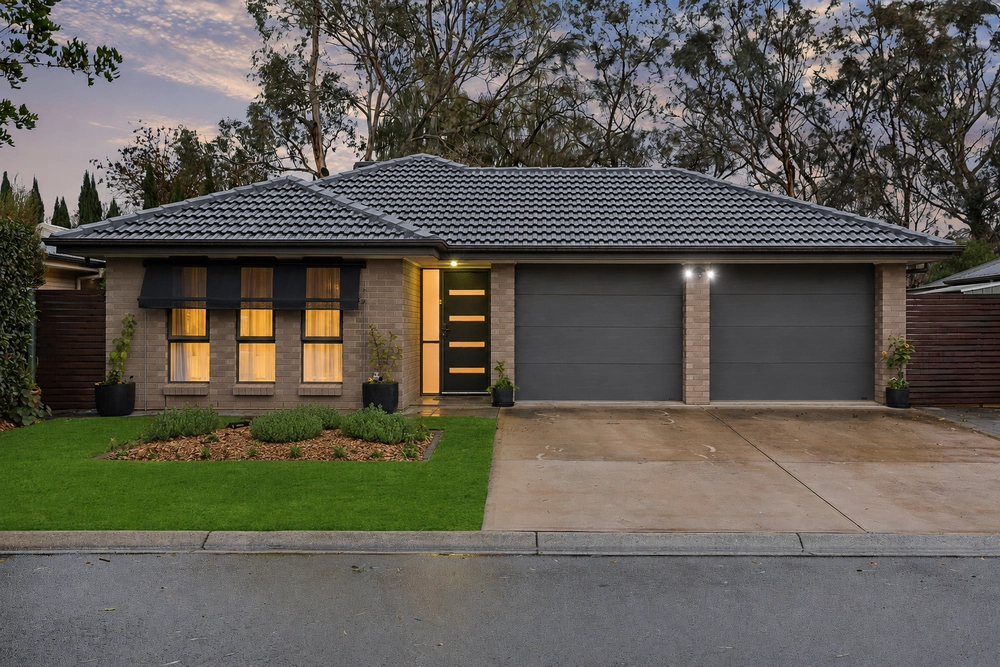
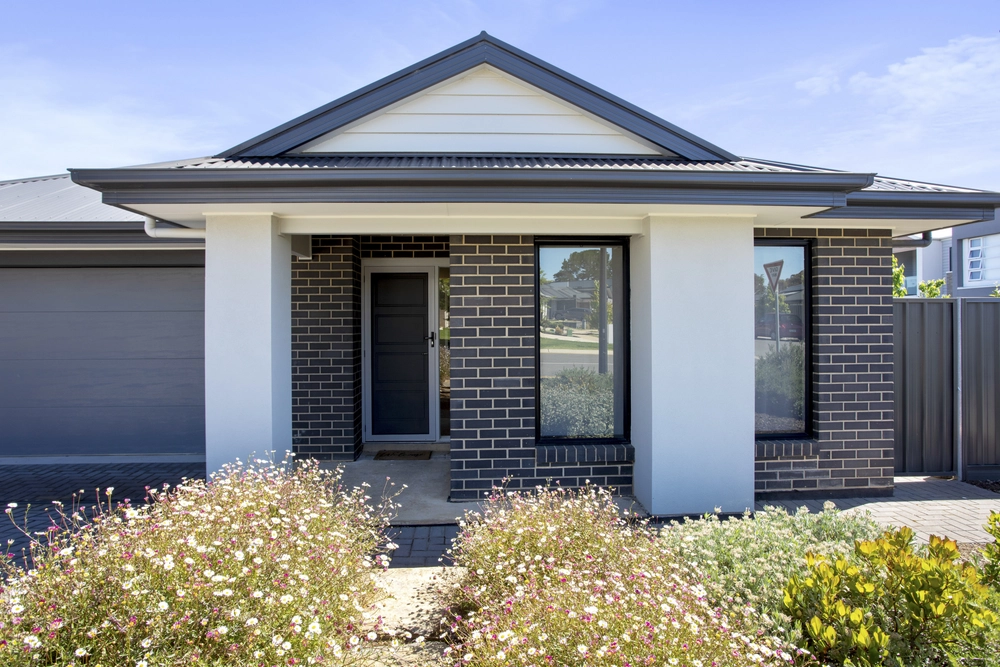
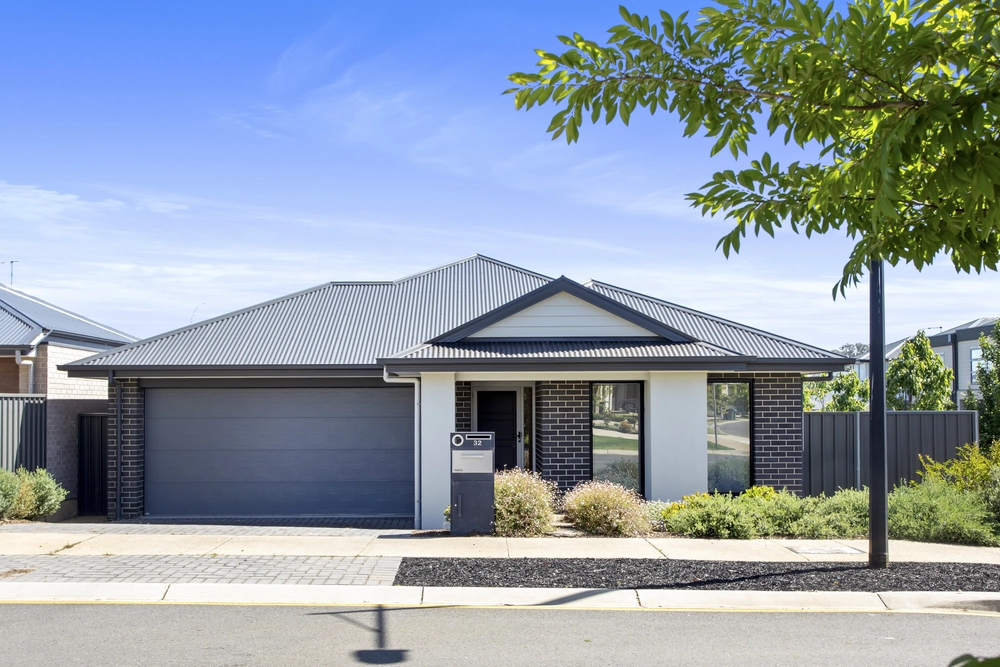
Perfectly positioned on approximately 556m² in a peaceful cul-de-sac, this beautifully presented home offers a wonderful combination of comfort, privacy and easy-care living.
Designed with everyday living and entertaining in mind, the home centres around a spacious, light-filled open-plan kitchen, dining and living area, creating a welcoming hub for family life. The well-appointed kitchen features a gas cooktop, electric wall oven and excellent functionality, while the adjoining living spaces provide plenty of room to unwind or gather with friends and family.
Accommodation comprises three generously proportioned bedrooms and two bathrooms, with the master bedroom enjoying the added convenience of a walk-in robe and private ensuite.
Step outside and discover one of the home's real highlights – a generous covered entertaining area overlooking an established, leafy garden. With mature perimeter hedging and a delightful fernery, the garden creates a wonderfully secluded atmosphere, offering a peaceful sanctuary with a lovely sense of privacy.
Additional features include:
• Three bedrooms, with built-in robes to bedrooms two and three
• Master bedroom with walk-in robe, ensuite and built-in safe
• Ducted reverse-cycle heating and cooling for year-round comfort
• Gas cooktop and electric wall oven
• Extensive wall insulation, including internal walls, to the highest rating
• Large laundry complete with drying racks
• Ceiling fans to the master bedroom and living area
• Downlights throughout
• Small solar system featuring quality German panels
• Ongoing termite inspection reports available for the life of the home
• Spacious covered outdoor entertaining area
• Double garage and garden shed
Adding further appeal is the convenient location, with parks, local shops and the nearby linear walking trails all within easy walking distance.
A home that offers more than meets the eye, combining practical features, inviting living spaces and a wonderfully private garden setting – an appealing opportunity to enjoy all that the Mount Barker lifestyle has to offer.
Specifications:
CT / 5875/968
Council / Mount Barker
Zoning / N
Built / 2004
Land / 556m2 (approx)
Frontage / 7.48m
Emergency Services Levy / $126.70pa
SA Water / $88pq
Estimated rental assessment / $640 - $680 per week / Written rental assessment can be provided upon request
Nearby Schools / Mount Barker South P.S, Mount Barker P.S, Littlehampton P.S, Mount Barker H.S
Disclaimer: All information provided has been obtained from sources we believe to be accurate, however, we cannot guarantee the information is accurate and we accept no liability for any errors or omissions (including but not limited to a property's land size, floor plans and size, building age and condition). Interested parties should make their own enquiries and obtain their own legal and financial advice. Should this property be scheduled for auction, the Vendor's Statement may be inspected at any Harris Real Estate office for 3 consecutive business days immediately preceding the auction and at the auction for 30 minutes before it starts. RLA | 343103


 3 bed
 2 bath
 2 car