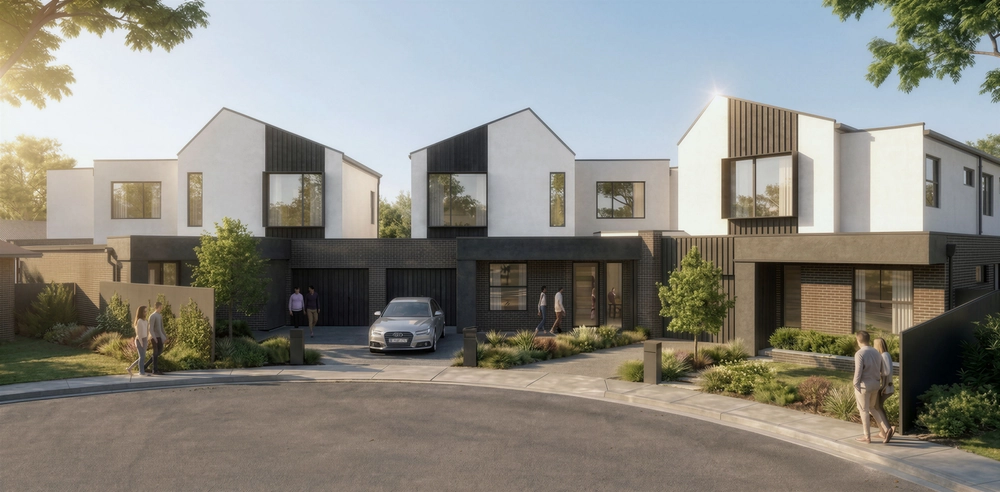
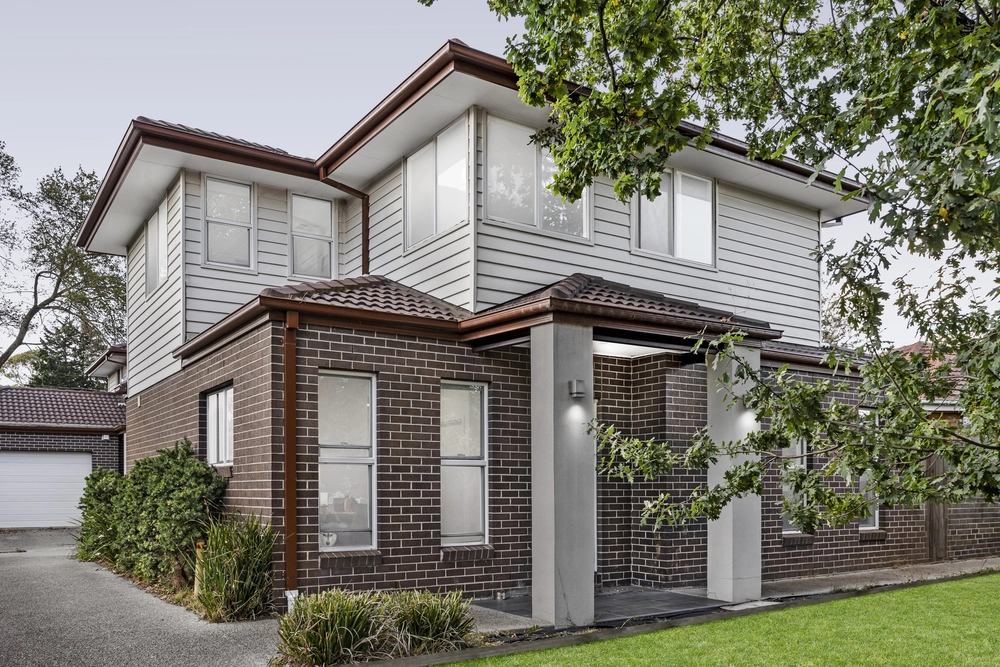
Innovatively designed to deliver defined spaces and contemporary style, this north-facing townhouse presents a carefree lifestyle without compromise in the Burwood East Primary and Mount Waverley Secondary Zones (STSA).
Relishing street frontage, the home’s stylish aesthetic starts from the moment you arrive with a keyless entry front door opening onto a lengthy hallway with engineered floorboards and high ceilings. A thoughtful U-shaped design delivers definition to the open plan space, commencing with a large lounge room that flows through to a gourmet kitchen containing waterfall stone benches, Miele appliances (oven, gas stove and dishwasher) plus an island breakfast bench. The adjoining dining area is spacious and showcases floor-to-ceiling sheer curtains and sliding door access out to the paved entertaining zone and low-maintenance courtyard – perfect for entertaining outside during the warmer months.
On the ground floor, the guest/4th bedroom benefits from a walk-in-robe and ensuite, accompanied by a separate 4th toilet and central laundry, while a large landing style study/sitting welcomes you at the top of the staircase. The remaining three bedrooms are all robed and adorned with engineered floorboards, complete with a master suite featuring a walk-in-robe and ensuite, along with a family bathroom and separate toilet.
Notably appointed with touch screen mirrors and floor-to-ceiling tiles in the bathrooms, ducted heating/ air conditioning, alarm, security cameras, high ceilings, double glazing, water tank plus a double garage.
In a well-regarded location that offers easy access to Burwood East Primary, Mount Waverley Secondary, Wesley College, Burwood One Shopping Centre, The Glen, buses, trams, Syndal Station and the benefits of freeways.


 4 bed
 3 bath
 2 car