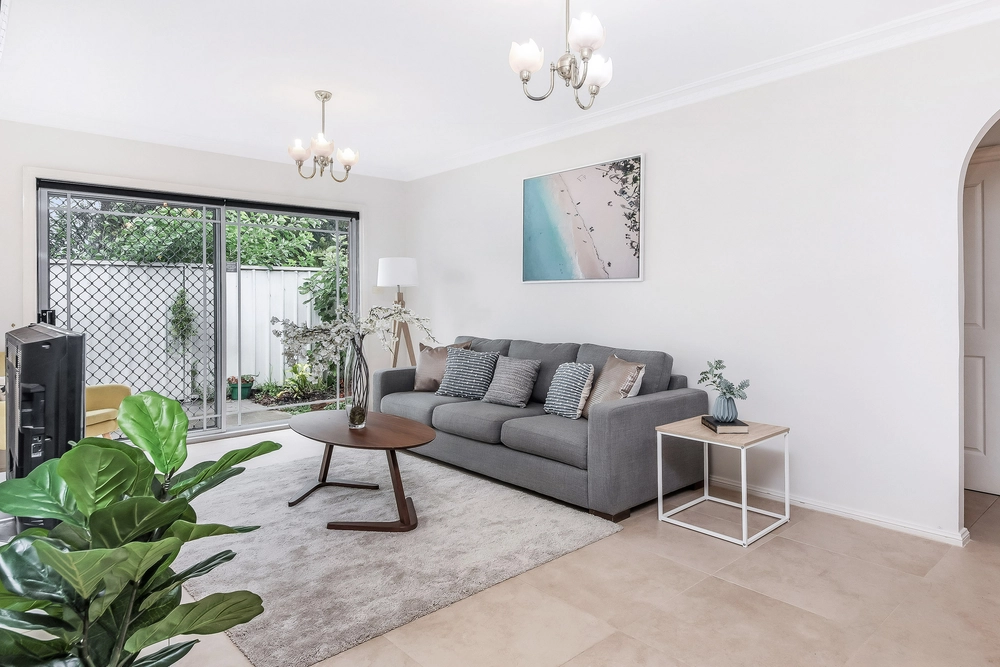
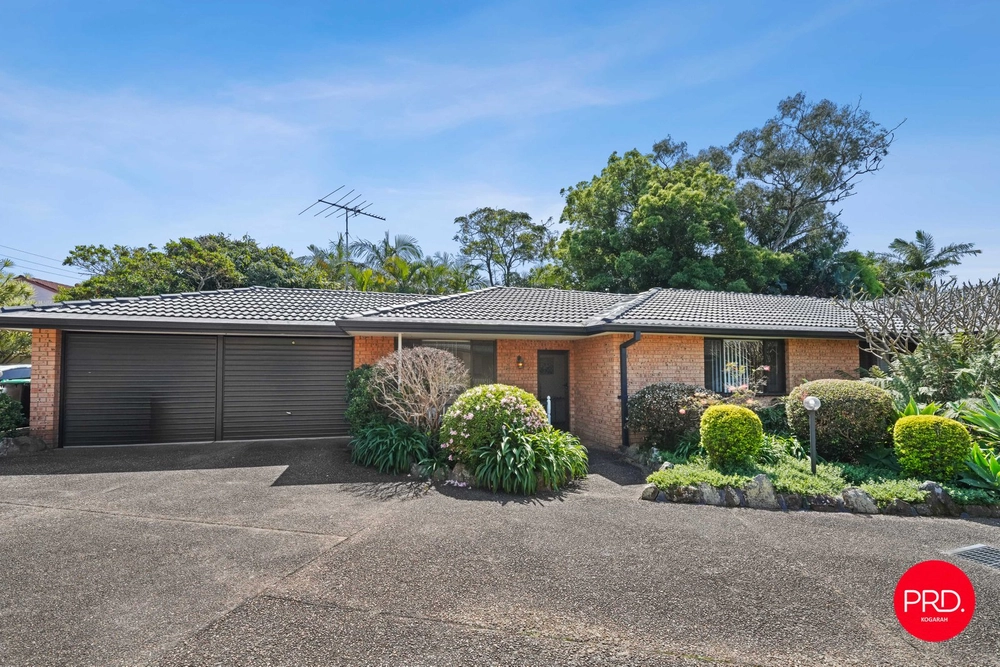
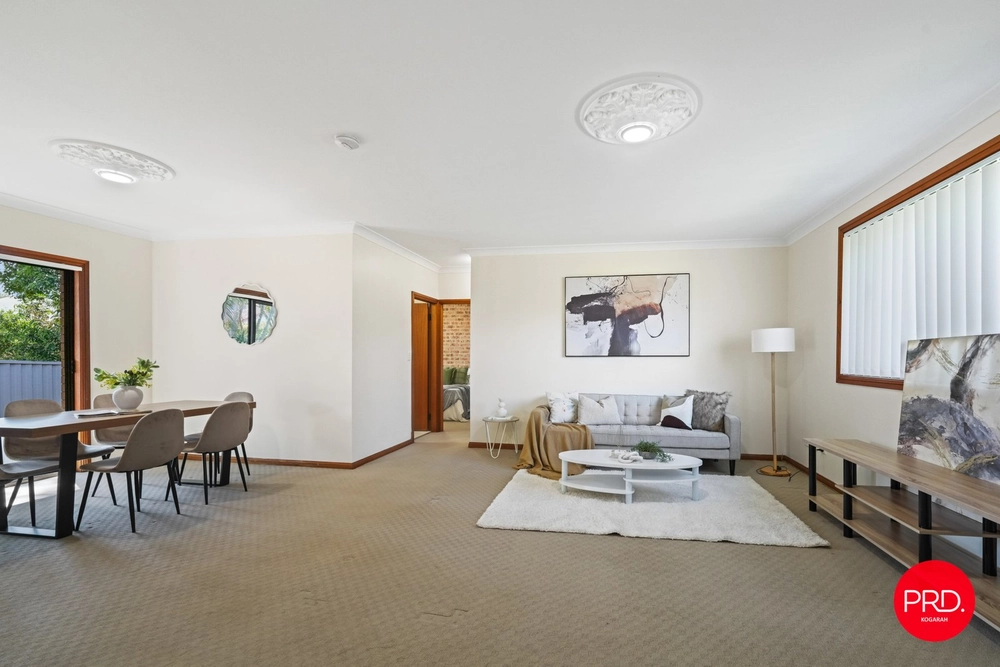
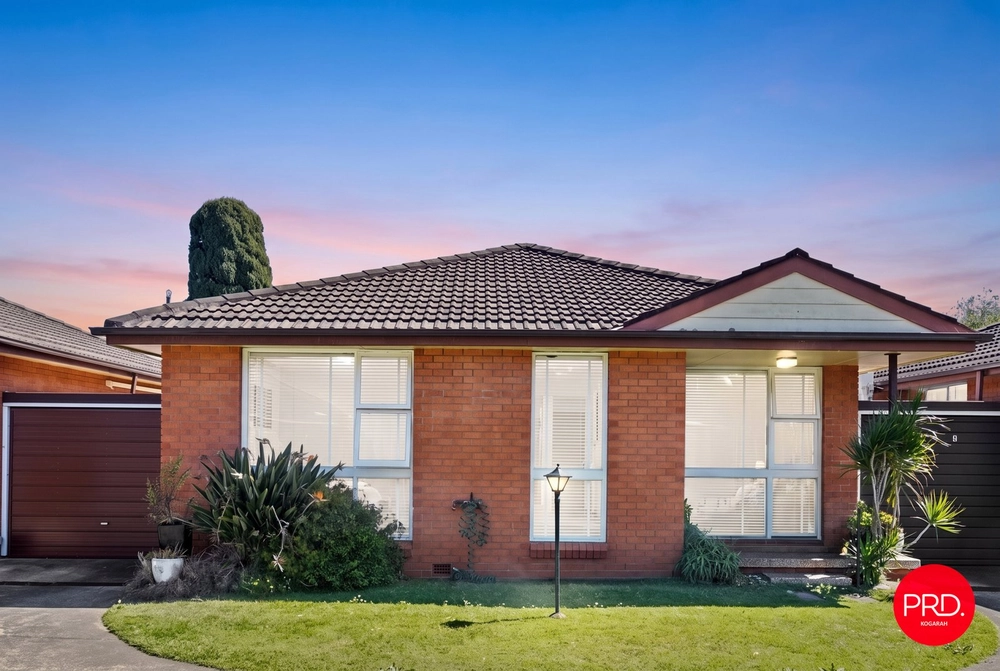
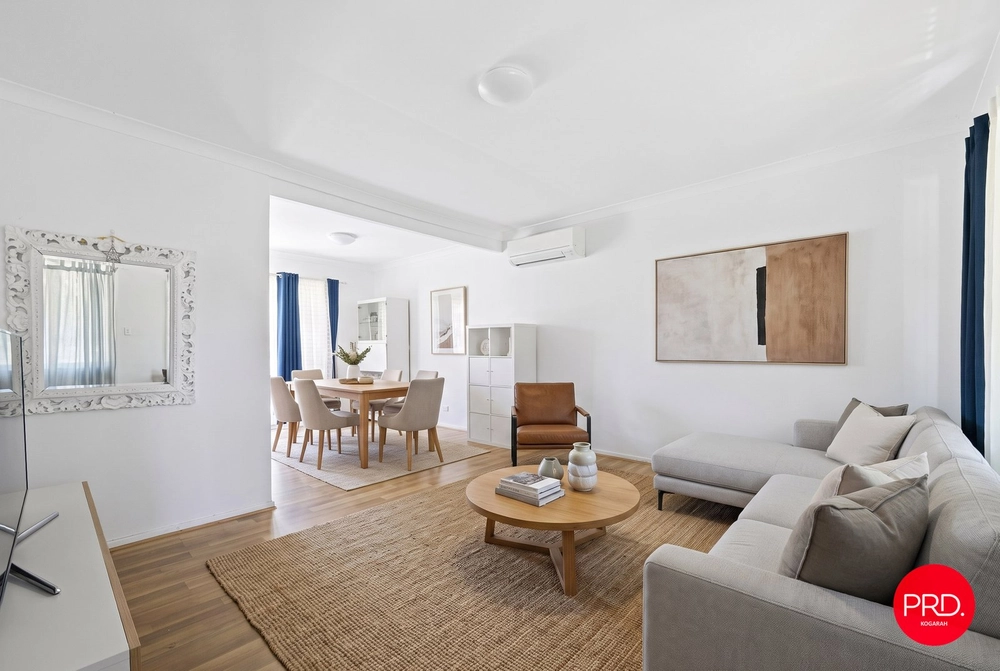
Contemporary luxury at its finest in the heart of Brighton-Le-Sands is on offer with this standout turn-key renovated full brick two-bedroom villa residence. The outstanding natural sunlight, chic colour palette, innovative design and low maintenance surroundings have been admired for years. It is on the market for the first time in 27 years. With house-like proportions, freestanding with no common walls and in a boutique block of six, this villa is guaranteed to tick the boxes for buyers from across the Sydney network. It represents an outstanding opportunity for buyers relocating from the Eastern Suburbs, Inner West, first home buyers, professional couples, essential workers, investors, superannuation buyers, downsizers and those upgrading from apartment living.
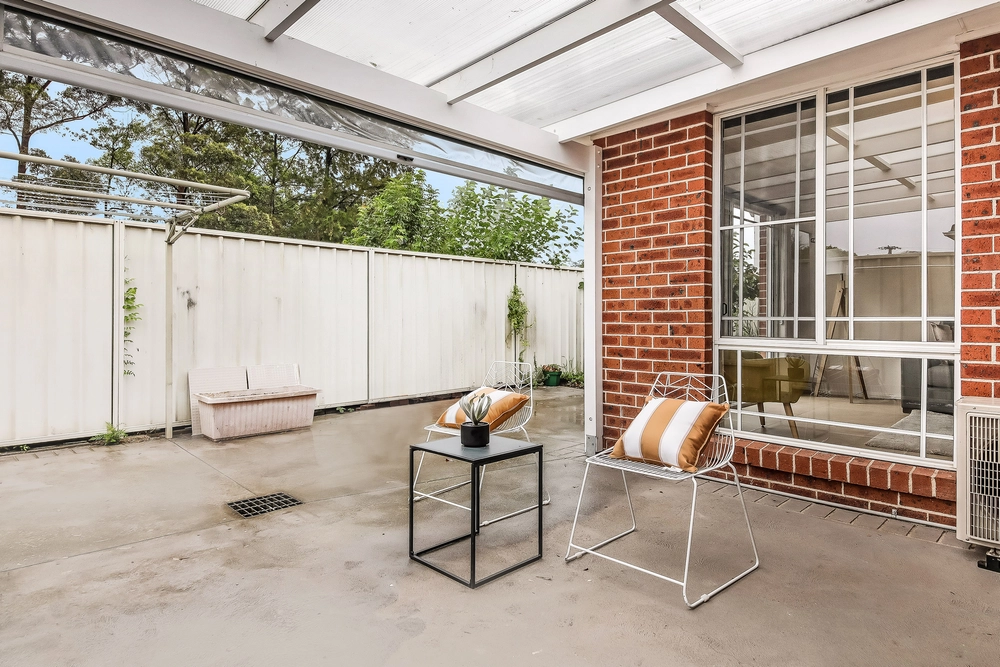
Take advantage of the north-facing oversized outdoor courtyard, architectural elements, backyard and tree-lined residential position. The generous interiors feature brand new timber flooring, carpet, LED lighting and fresh paint for a balanced ambience. Ideal layout for those requiring a home office/study space combined with a seamless flow from indoor to outdoor, excellent Feng Shui energy, charm, character and warmth that creates the ultimate space of all-year serenity. Creative personalities will enjoy the additional outdoor space perfect for a home gym. Exceptionally placed, this villa is minutes from Brighton-Le-Sands and Lady Robinsons iconic beaches, cycle pathways, various transport options, delicious cafes with quality espresso blends, thriving culinary culture, schools, shops and an easy commute to St George Private & Public Hospitals, Sydney Airport and Sydney CBD.
Accommodation:
- Solid construction with concrete slab, high ceilings, split system aircon and a beachside location.
- Masterstroke layout with no stairs, north-facing sunlight, privacy plus low maintenance living.
- Two bedrooms both with built-in wardrobes, excellent positioning and space for a study nook.
- Lavish oversized turn-key floor plan with large separate living, dining and alfresco entertaining.
- Sensational oversized outdoor courtyard and backyard for all year entertaining and enjoyment.
- Open plan kitchen with breakfast bar, range hood, electric cooking, oven and abundant storage.
- Beautiful quality sized bathroom with a separate shower and bath ideal for young families.
- Second bedroom caters to those requiring a home office, reading nook or nursery for children.
- Ideal investment nest egg, live-in option and will suit various buying demographics across Sydney.
- NBN connected (Fibre to the Curb (FTTC), automatic garage with internal access plus no common walls.
Features & Amenities:
- Easy access to Rockdale Train Station and Banksia Train Station for city access.
- Direct bus access to the 478, 479 and 303 bus services to surrounding areas and train transport.
- School Catchment: Brighton-Le-Sands Public School, Kyeemagh Public School (2022), James Cook Boys Technology High School and Moorefield Girls High School. Access to Catholic, Selective and Private Schools including St Thomas More's Catholic School, Sydney Technical High School, St George Girls High School and St Patrick's Catholic Primary School.
Total Size: 199m2 approximately (as per contract for sale).
Rates Per Quarter Approximately:
Strata: $725pq approx.
Water Rates: $219pq approx.
Council Rates: $404pq approx.
For more information or to discuss this property, please contact:
Patrick Wedes | 0418 356 789 & 7229 1230.
Myanna Wedes | 0431 927 391 & 7229 1231.
Wedes & Wedes | Father & Daughter Team.
Social Media: @TeamWedesBelleProperty
*All information contained herein is gathered from sources we consider to be reliable, however, we cannot guarantee or give any warranty to the information provided.


 2 bed
 1 bath
 1 car