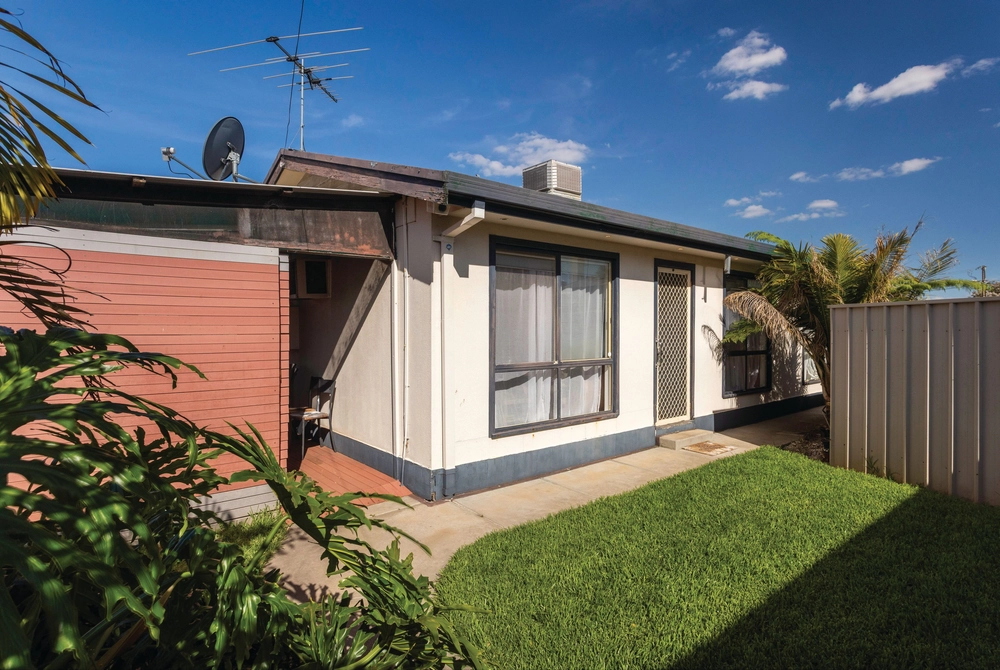
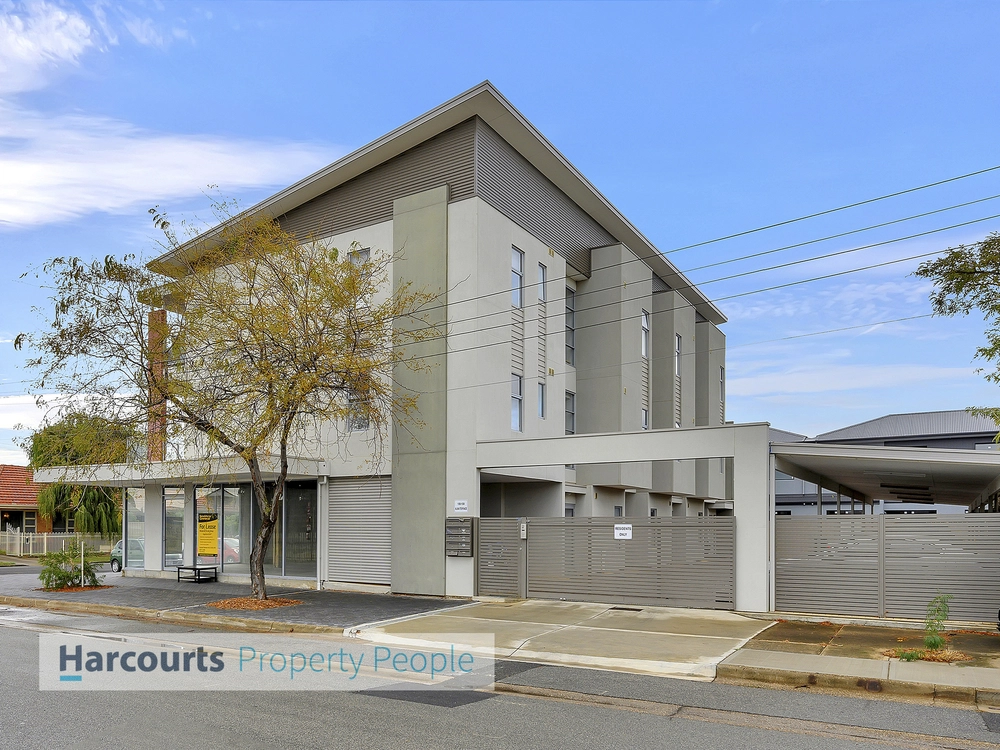
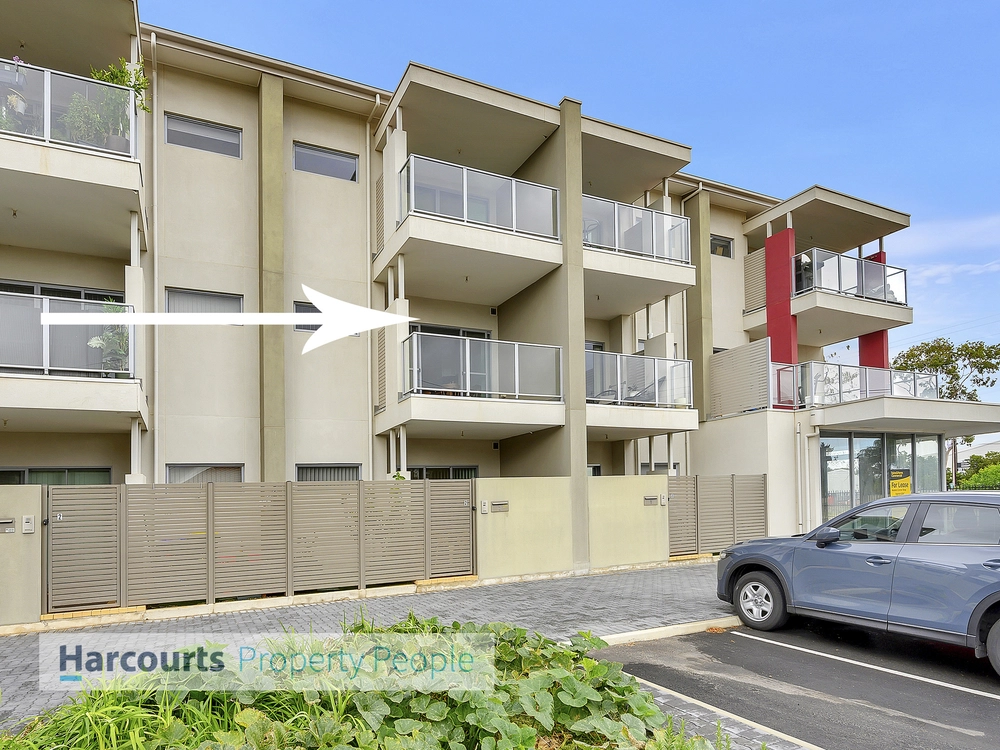
On a valuable corner allotment comes the freedom of a custom-built courtyard home moments to Tennyson Beach and barely a golf swing away from West Lakes and Grange Golf Clubs.
Freedom complete with auto sliding gates and CCTV security, faux lawn, irrigated gardens and the as-new appeal of a 2016-built 3-bedroom family home suited to the first-time buyer, the just retired, or the tenant who'll only settle for quality…
Quality supported by cool grey and fresh white interiors, 3 carpeted and robed bedrooms commanding the home's front end, and easy-care floor tiles dominating the open plan back end.
A back end filled with north-facing natural light and a natural spill onto the fully paved courtyard, softened by a sideline of retained gardens and water feature ambience ready to turn on your summer patio entertaining.
Through the sliding glass patio doors, the functional kitchen hosts a walk-in pantry, a Smeg gas cooktop, electric oven and a Blanco dishwasher ahead of combined living and dining mingling space.
And when downtime calls, the master bedroom provides sanctuary with a fully tiled ensuite and walk-in robes.
Throughout the home is top-of-the-line ducted heating and cooling, a fully tiled main bathroom servicing the living and 2 minor bedrooms, front and rear roller doors to a single garage, and not a single thing to do…
Which can only mean lake walks and beach strolls, shopping at Westfield West Lakes, brunch at the Grange Jetty Café, sunset dining at nearby Henley Square or the Seaton Pub – no effort, no ties, simply a lifestyle of courtyard leisure!
You'll love:
- A rendered Format Homes 3-bedroom design (2016)
- Top of the line security system with smart notifications
- Secure CCTV vision with smart-phone app capability
- Private & paved north-facing courtyard
- Ambient courtyard water feature
- Master with WIR & fully tiled ensuite
- Bedrooms 2 & 3 with BIRs
- Ducted R/C A/C
- Community titled corner allotment
- Single garage & extra off-street park for 1
- 3-minute walk to the lake, 5 minutes to Tennyson Beach
- Easy reach to the Seaton Park train station
- Zoning to Seaton High School
Specifications:
CT / 6155/120
Council / City of Charles Sturt
Zoning / R/16
Built / 2016
Land / 260m2
Frontage / 16.0m
All information provided has been obtained from sources we believe to be accurate, however, we cannot guarantee the information is accurate and we accept no liability for any errors or omissions (including but not limited to a property's land size, floor plans and size, building age and condition) Interested parties should make their own inquiries and obtain their own legal advice. Should this property be scheduled for auction, the Vendor's Statement may be inspected at any Harris Real Estate office for 3 consecutive business days immediately preceding the auction and at the auction for 30 minutes before it starts.


 3 bed
 2 bath
 1 car