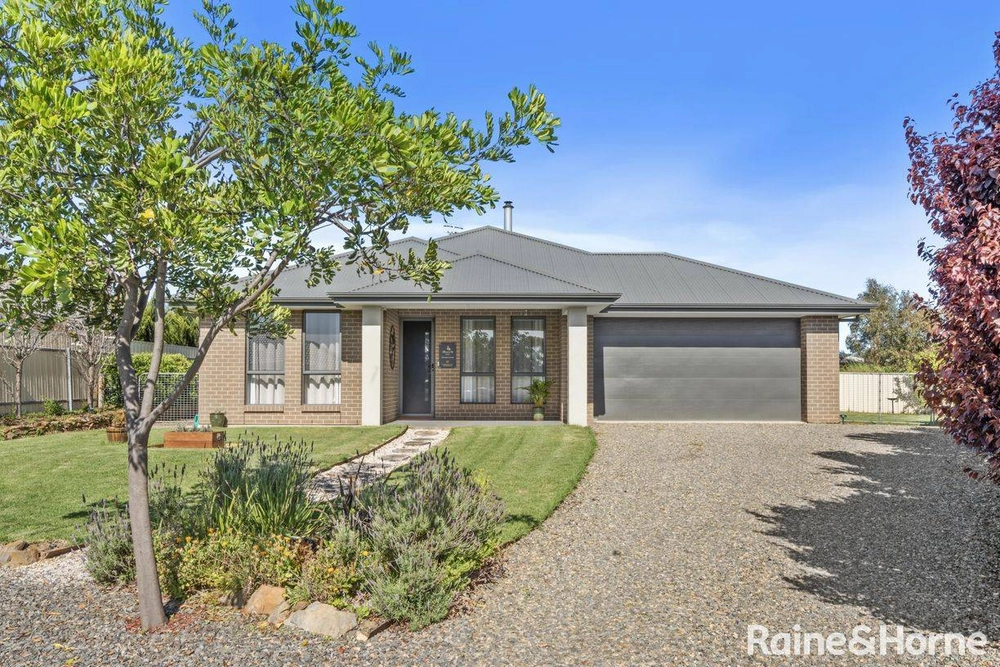
Offering contemporary design, quality finishes and immaculate presentation, this Fairmont-built home is an excellent example of modern family living in one of Strathalbyn's newer residential developments.
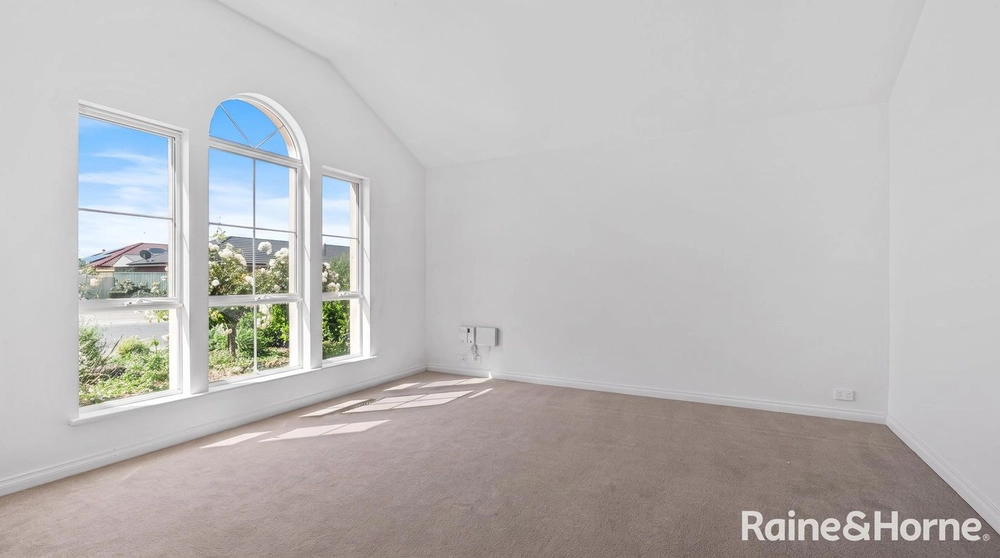
With attractive street appeal, the home welcomes you inside with high internal doors, beautiful sheers and quality window treatments, creating a light and inviting feel throughout.
The floorplan provides four bedrooms, with the master suite featuring a walk-through robe leading to its own ensuite. The remaining three bedrooms are serviced by a well-designed main bathroom, while a separate theatre room offers valuable additional living space for movie nights, a children's retreat or a quiet place to relax. A study is also included in this flexible floorplan.
At the heart of the home, the kitchen is well equipped with a 900mm Westinghouse oven, gas cooktop and generous pantry storage, connecting with the main living and dining areas to create a practical space for everyday living and entertaining.
Comfort is taken care of with ducted reverse cycle air conditioning, complemented by an impressive 13kW solar system.
Outside, the alfresco provides a great setting for entertaining, with established gardens maintained by an irrigation system. Further practical features include a double garage, rear access, additional storage and provision for a rainwater tank.
Enjoying a lovely outlook towards established gums and mature trees, the property is also within easy walking distance of local schools, childcare and the new OTR convenience store.
A quality-built home, beautifully maintained and ready to enjoy, offering a wonderful opportunity for families, professionals or those seeking a modern home in a convenient Strathalbyn location.
Specifications:
CT / 6270/361
Council / Alexandrina
Zoning / HN
Built / 2023
Land / 500m2 (approx)
Frontage / 12.5m
Council Rates / $3,082.60pa
SA Water / $88pq
Estimated rental assessment / Written rental assessment can be provided upon request
Nearby Schools / Eastern Fleurieu Strathalbyn R-6 Campus, Eastern Fleurieu Strathalbyn 7-12 Campus, Eastern Fleurieu R-12 School
Disclaimer: All information provided has been obtained from sources we believe to be accurate, however, we cannot guarantee the information is accurate and we accept no liability for any errors or omissions (including but not limited to a property's land size, floor plans and size, building age and condition). Interested parties should make their own enquiries and obtain their own legal and financial advice. Should this property be scheduled for auction, the Vendor's Statement may be inspected at any Harris Real Estate office for 3 consecutive business days immediately preceding the auction and at the auction for 30 minutes before it starts. RLA | 343103


 4 bed
 2 bath
 2 car