6 Bourlang Avenue, Camden Park, SA 5038 - House sold - PropertyMate
Sold on 15 October 2019
Beautiful Gem On Bourlang
Best offers by 5pm Tuesday 29th October 2019 (unless sold prior)
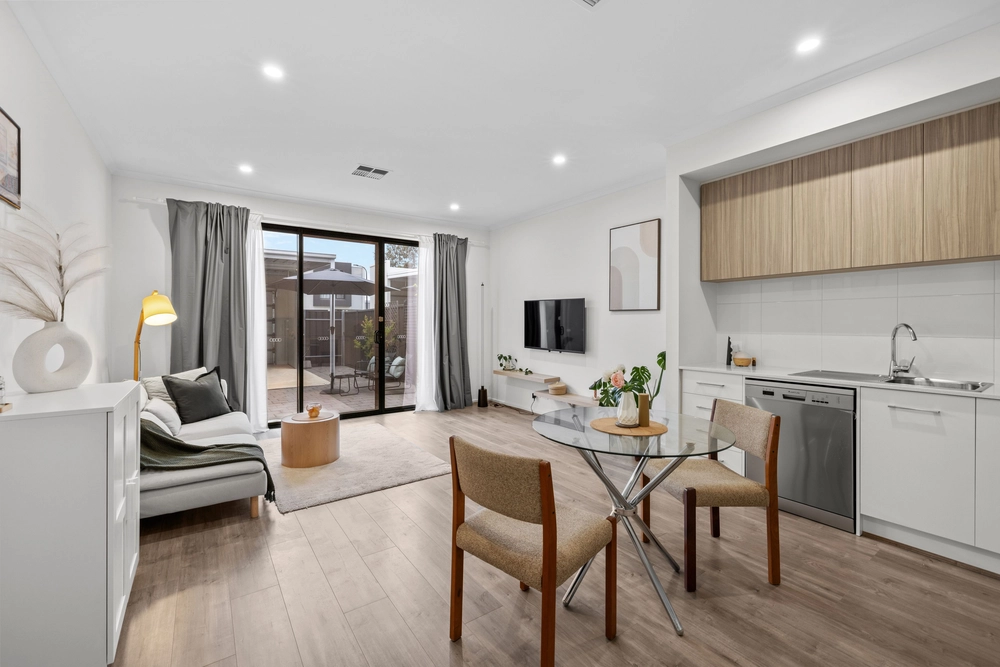
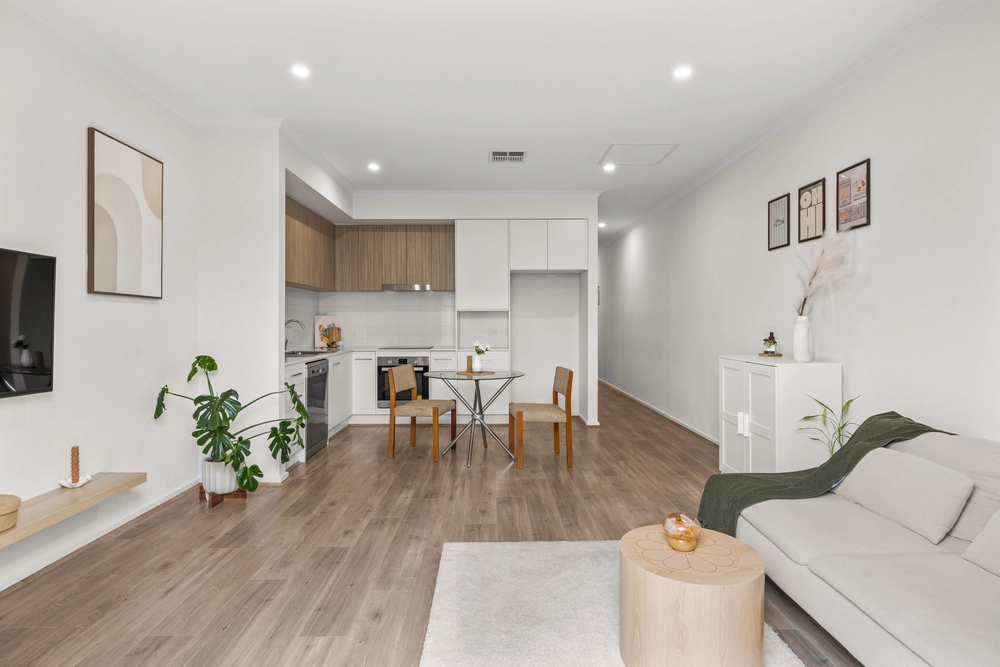
When a premium build with quality fittings meets a large outdoor deck and ample living space, you get 6 Bourlang Avenue, Camden Park. This beautifully presented home is situated on one of the great streets in the area on an easy care allotment of 362 m2. A lovely master suite with walk-in robe and ensuite along with two additional generous sized bedrooms both with built-ins ensures there's plenty of room for the whole family.
Two separate living spaces make for great entertaining or they can serve as a great retreat any time you want your own space. As you walk down the hall you are greeted with a fantastic open plan living with a beautiful and well-equipped kitchen. Featuring stainless-steel appliances, premium benchtop and ample storage, you'll find it a joy to be cooking for your friends and family. The entertaining doesn't stop there, simply flow outside where you are greeted with an inviting all weather outdoor space to be enjoyed the whole year 'round whether it's a winters night with wine, pizza and friends or entertaining the whole family at Christmas time you will love the memories you create here.
When location matters you find yourself perfectly positioned between the city and the sea. Just 10 minutes to Glenelg or 15 to the CBD, weekends will be filled with world-class dining, shopping, drinking and leisure activities at every corner. Keeping it more local there are plenty of hidden gem café's and boutique shopping precincts to be discovered. Scattered throughout Camden Park, Plympton & Kurralta Park your Sunday brunches will be covered for years.
No matter what your stage in life this gem has something for everyone, it's a very hard property not to fall in the love with. Residences of this calibre seldom last long so don't miss out, see for yourself and fall in love with this home today.
Additional features:
- Reverse cycle ducted heating and cooling throughout - Security system installed with potential for monitoring - New gas hot water system - Huge pergola and deck - New benchtop to the kitchen - Coastal location and minutes to the CBD - Surrounded by great café's, eateries and boutique shops
Specifications: CT / 5949/636 Council / City of West Torrens Zoning / R'20 Built / 2004 Land / 362m2 Frontage / 9.14m Council Rates / $1022.55pa SA Water / $204.46pq ES Levy / $140.25pa
All information provided has been obtained from sources we believe to be accurate, however, we cannot guarantee the information is accurate and we accept no liability for any errors or omissions (including but not limited to a property's land size, floor plans and size, building age and condition) Interested parties should make their own enquiries and obtain their own legal advice. Should this property be scheduled for auction, the Vendor's Statement may be inspected at any Harris Real Estate office for 3 consecutive business days immediately preceding the auction and at the auction for 30 minutes before it starts.


 3 bed
 2 bath
 1 car