6 Canterbury Drive, Salisbury Heights, SA 5109 - House sold - PropertyMate
Sold on 9 November 2022
Incredible Family Home Designed for Comfort and Entertaining!
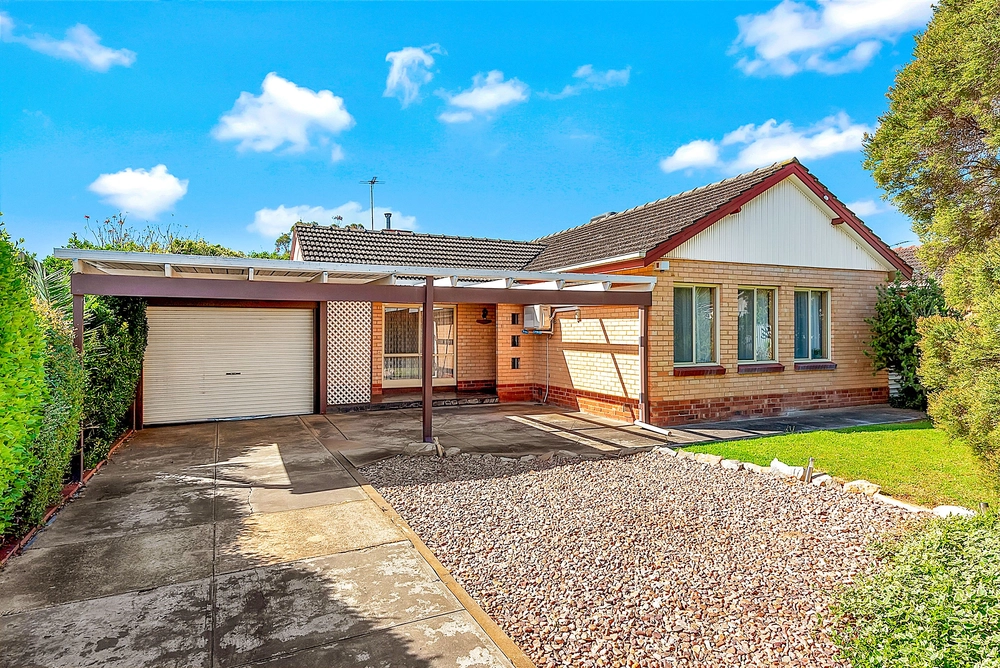
Tom Dunstan & Harris Real Estate are proud to present to the market this perfectly designed home for the growing family, this stunning property will tick all the boxes. There's plenty of room to spread out and relax or come together with loved ones thanks to the multiple living spaces, four bedrooms and expansive outdoor entertaining area.
Showcasing views over the front of the property with a convenient dining attached, is the light-filled lounge room where you can relax at the end of the day and watch a movie once the kids are in bed.
The hub of the home is the centrally located 3-way kitchen, with servery into the rear family room that flows effortlessly into the outdoor entertainment area.
Elegant pine floorboards flow underfoot while the gorgeous colour palette, generous storage and evaporative ducted air-conditioning bring a welcoming feel to this stunning space. The kitchen is a gourmet masterpiece with quality appliances including a gas cooktop and filtered water while sweeping benchtops will make cooking a pleasure and the easy access to all parts of the home will be sure to delight all kinds of home chefs.
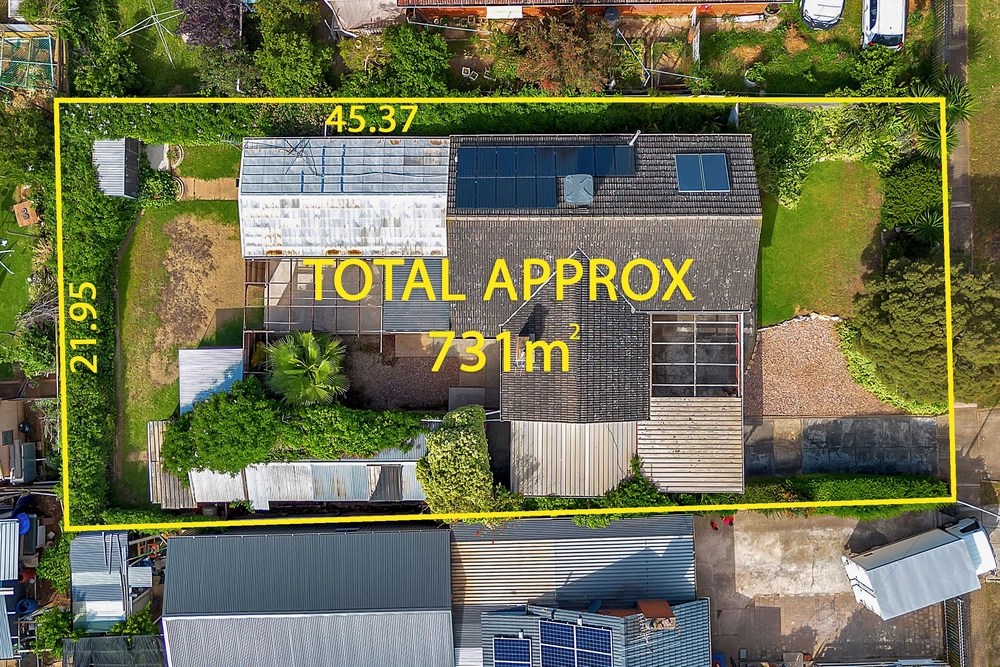
From here, you can step out to the expansive covered entertaining area and host guests in absolute comfort. There's a large flat roof verandah for entertaining also boasting a generous size grass area for children and pets to play as they please. With a good-sized shed located at the rear of the property, this truly is a perfect fit for homes owners and investors alike.
All four bedrooms have built-in robes including air-conditioning. Servicing the living spaces and the bedrooms is the main bathroom with a bath, shower, and separate toilet.
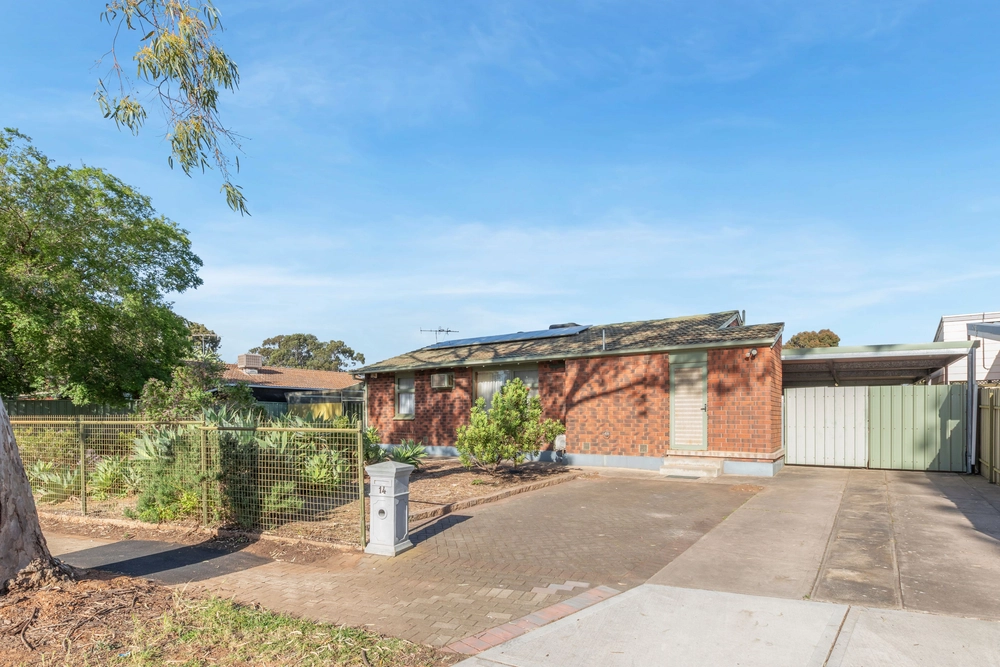
More magnificent features include: - Rinnai Gas heater in the rear family room - Multiple ceiling fans through out - Skylights in both the kitchen and bathroom for natural light - Renovated laundry - Pelmet curtains in Master and formal lounge - Instant gas hot water - Double length carport - 3m x 5m shed (approx.) - Alarm system for peace of mind
This impressive home is a short walk from Salisbury Heights Primary School, bus stops and Canterbury Drive Reserve while the Saints Shopping complex is only a short stroll away. Those who love the outdoors can get out and explore the nearby Harry Bowey Reserve with walking trails and picturesque parklands.
Specifications: CT / 5333/711 Council / City of Salisbury Zoning / GN Built / 1975 Land / 579m2 Council Rates / $pa Estimated rental assessment / $480 - $520 per week (written rental assessment can be provided upon request) Nearby Schools / Salisbury Heights P.S, Salisbury Park P.S, Madison Park School, Brahma Lodge P.S, Salisbury P.S, Salisbury East H.S, Kaurna Plains School
Disclaimer: All information provided has been obtained from sources we believe to be accurate, however, we cannot guarantee the information is accurate and we accept no liability for any errors or omissions (including but not limited to a property's land size, floor plans and size, building age and condition). Interested parties should make their own enquiries and obtain their own legal and financial advice. Should this property be scheduled for auction, the Vendor's Statement may be inspected at any Harris Real Estate office for 3 consecutive business days immediately preceding the auction and at the auction for 30 minutes before it starts. RLA | 226409


 4 bed
 1 bath
 4 car