"CONTACT AGENT FOR VIEWING TIMES"
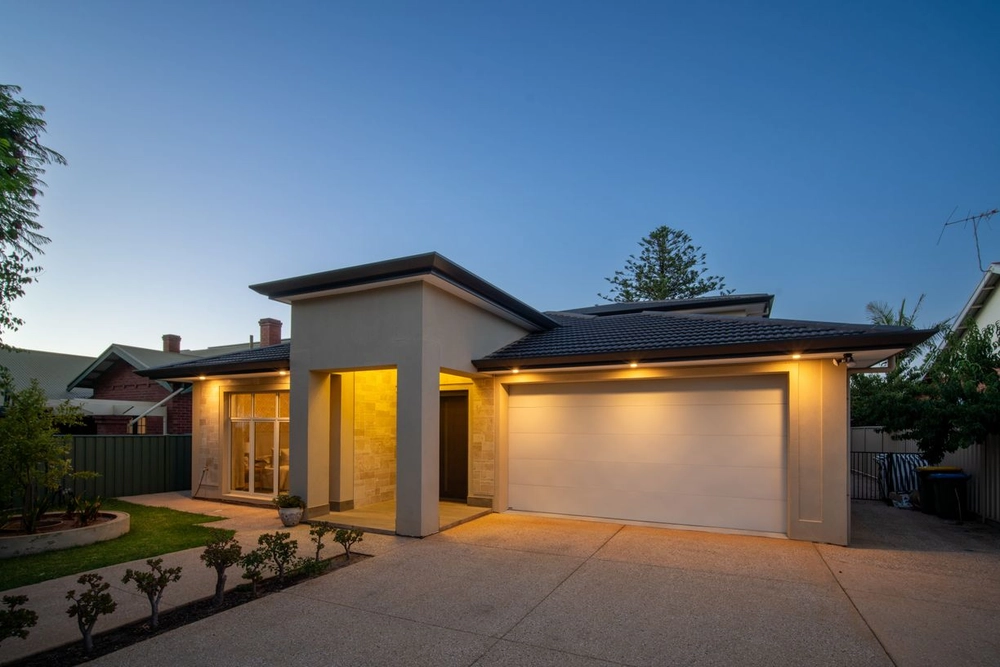
Revealing grandeur of arguably the highest and rarest acclaim in family-rich Mitcham, is "Fairview" – a c1880 bluestone mansion encompassing 3 levels of lavish accommodation, 6 bedrooms, a synthetic North/South tennis court, a saltwater gas heated pool, and sweeping city vistas.
Naturally, its imposing prestige and 1684sqm of designer garden formality embodies delicate Victorian details with inspired and sympathetic contemporary highlights, inside and out.
As if its elite locale parading an on-foot radius of Mercedes and Scotch Colleges isn't note-worthy enough.
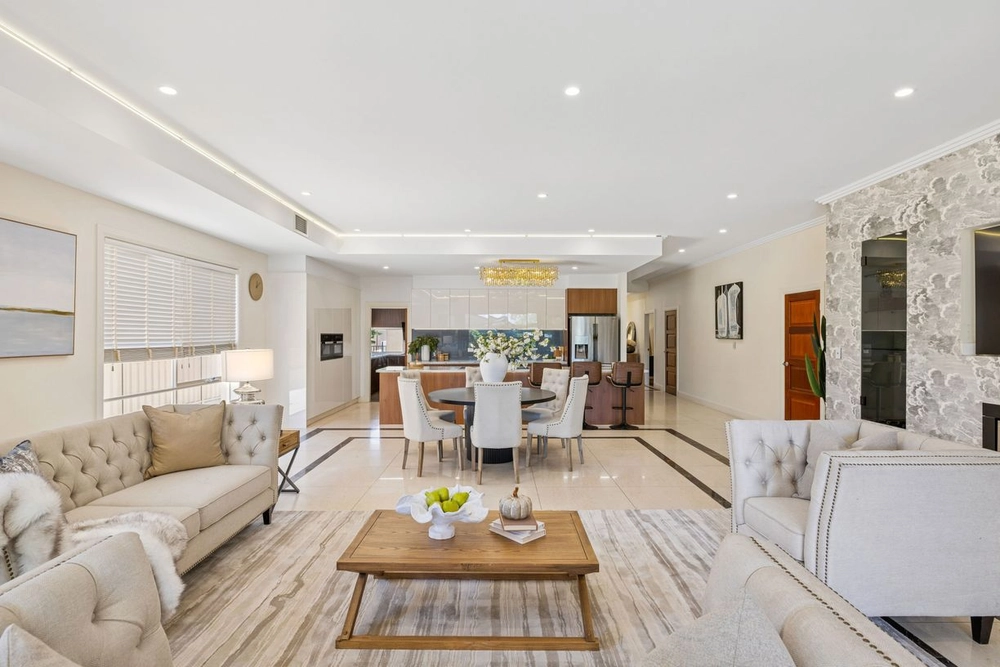
The home's seamless mesh of new and old elevates it to spectacular living and entertaining heights; you'll see in event-catered soirees with enviable indoor/outdoor flow via the Spacecraft contemporary kitchen, and the endless parade of sunlit French doors to every tessellated and ornately laced return verandah, where you'll catch every ace on court.
Explore private garden pockets, the firepit zone, relax beside the swim all-year-long heated pool, and brace yourself for the city aglow as the sun sets.
Below, the lower level your very own Yoga studio/Gym - hosting its own chic bathroom and laundry - gravitates to a cellar.
Above, each palatial bedroom across 2 levels features sublime custom joinery and/or an elaborate fireplace, all 4 bathrooms are sleek in complementary luxury, and the master suite slips away to an ensuite, dressing robe, and a private return verandah wrap.
There's so much more to this landmark property. An easy straight-line city commute, on-foot reach to The Ed's Beer Garden, Mitcham Square Shopping Centre and cinemas, heart-pumping foothill trails and local reserves, and an illustrious clutch of schools.
Make this most historic & exquisite tribute to lifestyle, yours:
- C1880 bluestone grandeur over 3 sublime levels
- Lofty ceilings & delicately detailed Victorian cornices
- North-facing alfresco terrace, floodlit tennis court & pool
- 4-car garaging with remote entry
- Lower level cellar
- Spacecraft 2020 kitchen redesign with high-end integrated European appliances
- Underfloor heating in lower Yoga studio/Gym
- Heated towel rails to each sleek upstairs bathroom
- Security system
- Automatic irrigation to the designer landscaped grounds
- 19,000L rainwater capacity (approx.)
- Ducted R/C A/C, split system & ceiling fan comfort
- Attic storage with ladder
- Zoned for Unley H.S.
- And more…
Specifications:
CT / 5386/265
Council / City of Mitcham
Zoning / Hills Neighbourhood
Built / 1880
Land / 1684m2
Frontage / 25.15m
Council Rates / $10,876.45pa
Emergency Services Levy / $792.75pa
SA Water / $851.60pq
Estimated rental assessment / $1,800 to $1,900 per week (written rental assessment can be provided upon request)
Nearby Schools / Mitcham P.S, Clapham P.S, Unley H.S, Urrbrae Agricultural H.S, Mitcham Girls H.S, Springbank Secondary College
Disclaimer: All information provided has been obtained from sources we believe to be accurate, however, we cannot guarantee the information is accurate and we accept no liability for any errors or omissions (including but not limited to a property's land size, floor plans and size, building age and condition). Interested parties should make their own enquiries and obtain their own legal and financial advice. Should this property be scheduled for auction, the Vendor's Statement may be inspected at any Harris Real Estate office for 3 consecutive business days immediately preceding the auction and at the auction for 30 minutes before it starts. RLA | 226409
Cashback estimates are indicative and subject to LendUs terms and conditions. Repayments are a guide only.
 6 bed
 4 bath
 4 car
You May Also Like
Similar homes near this one.