6 Craigwood Drive, Belair, SA 5052 - House sold - PropertyMate
Sold on 9 September 2018
When the flexible family home with pool and perfect outlook lets you leave the busy world behind in Belair…
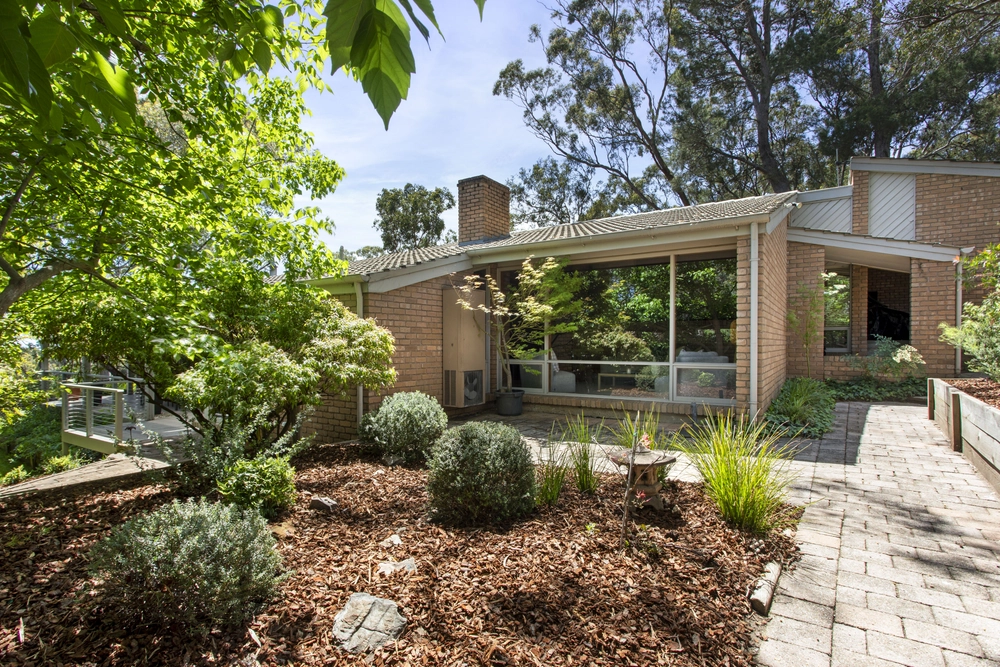
The truly flexible family home that starts on a private road ends in summer swims, mornings fogs over the valley, flickering lights by night and the feeling that you've left the busy world behind.
This is what Belair is all about.
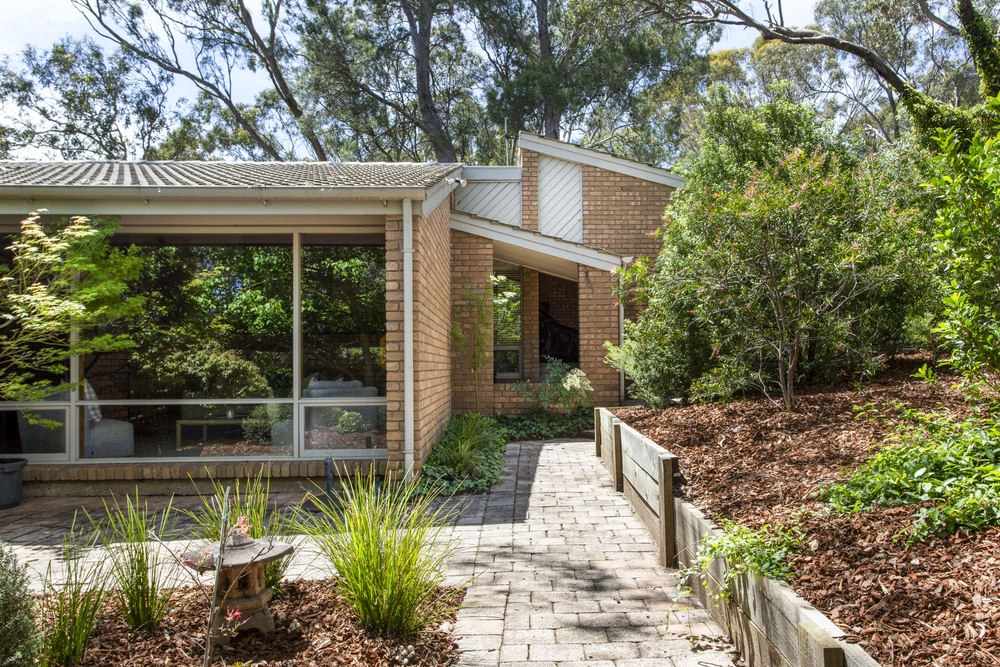
Subtly split levels – each with their own role to play – lofty raked ceilings, exposed earthy brick, wings for kids and adults, seas of glass to let the outside in, and a clever orientation to keep you cool amongst the gums…
They don't make them like they used to – particular when they're owner built.
Modern additions – like a kitchen with stainless steel appliances, granite benchtops, breakfast bar and breathtaking views beyond the timber deck – future-proof this 80s-built abode.
That (NNE) orientation serves you well when the sun warms the pool but avoids direct contact with the many floor-to-ceiling windows that line the rear of a home with three main living zones.
And while the adults enjoy post-dinner rhetoric in the casual dining area – with those views in tow, of course – the kids can head to the games room for their own down time.
The games room is directly accessed from the oversized 2 car garage with loads of additional space for a workbench, storage and game of table tennis. This wing is also headlined by two very large bedrooms, one of those bedrooms looks out to the pool – a worthy alternative to the master bedroom at the other end of the home.
With complete refuge, a walk-in robe, ensuite and gum-studded views of its own, the true master is just too hard to pass up. Welcome home.
And there's so much more to love:
- What feels so secluded is also just a short drive from Mitcham Square Shopping Centre and Scotch and Mercedes Colleges - High windows and ceiling fans promote cross ventilation when those gully breezes come - Double brick, insulated construction - Storage galore – including cellar and second storage room - Remote Panelift entry to garage - Automatic watering and rock retaining walls to beautiful gardens - Glass fencing to salt chlorinated pool surrounded by decking - Efficient split heating and cooling, plus cosy combustion fire to lounge room - New carpets throughout - Just moments from St Johns Grammar School and the conveniences of Blackwood - And so many more.
Specifications: CT / 5496/381 Council / City of Mitcham Zoning / R(H) Built / 1982 Land / 1201m2 Frontage / 33.39m Council Rates / $2436.00pa SA Water / $281.95pq ES Levy / $452.00pa
All information provided has been obtained from sources we believe to be accurate, however, we cannot guarantee the information is accurate and we accept no liability for any errors or omissions (including but not limited to a property's land size, floor plans and size, building age and condition) Interested parties should make their own enquiries and obtain their own legal advice. Should this property be scheduled for auction, the Vendor's Statement may be inspected at any Harris Real Estate office for 3 consecutive business days immediately preceding the auction and at the auction for 30 minutes before it starts.


 5 bed
 2 bath
 2 car