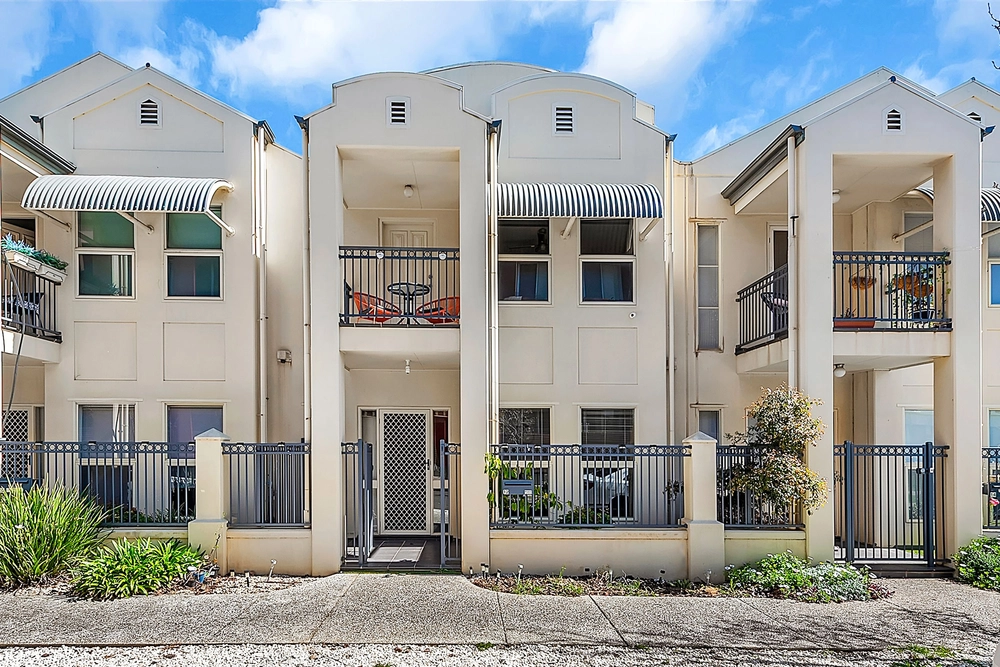
Step into the epitome of suburban charm with this fully renovated 3-bedroom cottage nestled in the highly sought-after suburb of Mawson Lakes. A picturesque setting and a lifestyle that dreams are made of await you!
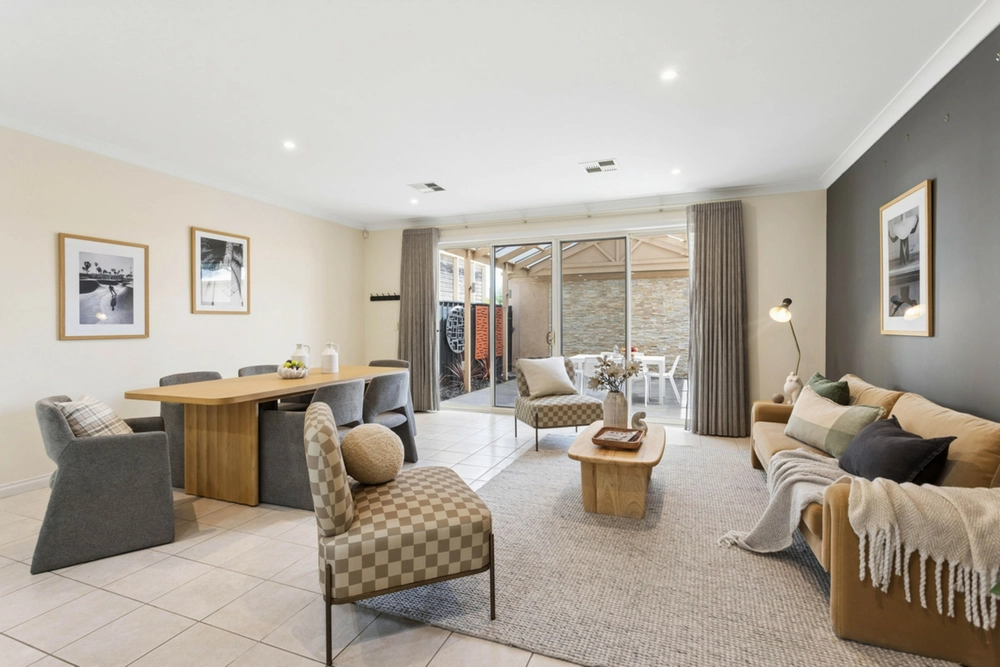
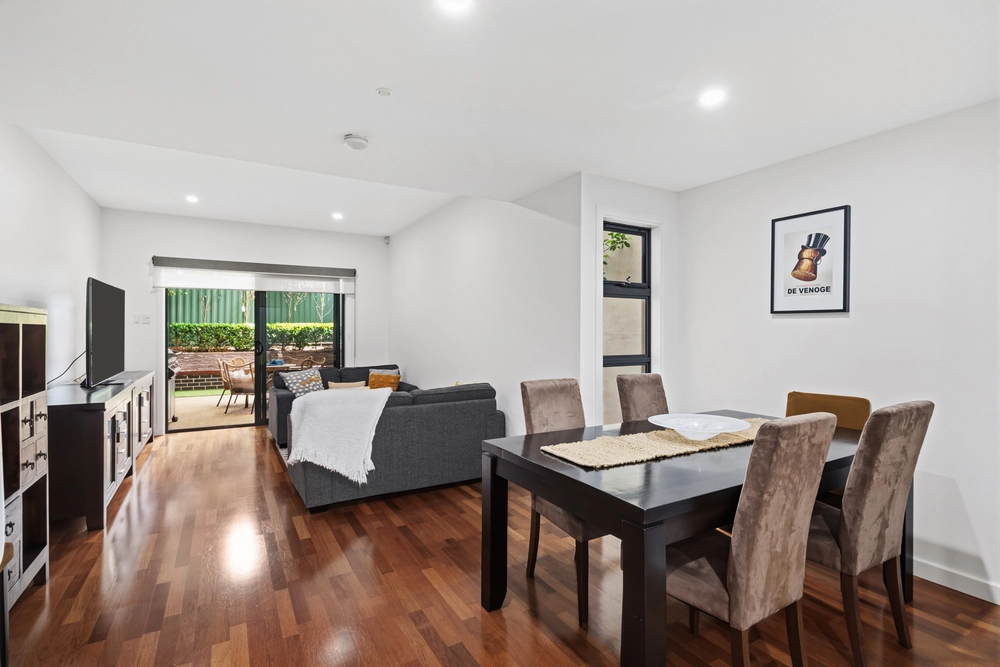
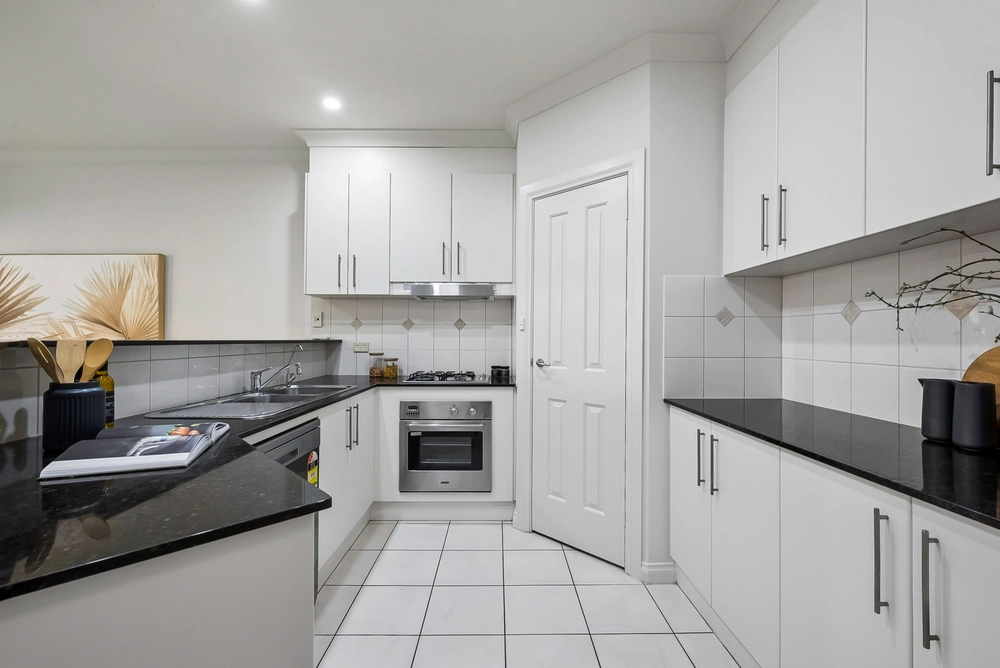
A grand entry hallway adorned with ornate cornices sets the stage for a stunning home that delights at every turn. The large open plan kitchen, meals, and family area become the heart of the home, featuring a brand-new kitchen designed to keep the chef engaged in family activities. The sleek and stylish kitchen boasts a stainless steel gas cooktop, self-cleaning oven, rangehood, double-width fridge alcove, island bench, and ample cabinetry to delight any chef. Spread out and relax in the temperature-controlled surrounds provided by ducted reverse cycle air conditioning and ceiling fans, ensuring year-round comfort.
The three spacious bedrooms, including a master with built-in two pac cabinetry and a walk-through robe, offer both style and functionality. The modern ensuite is tiled from floor to ceiling with built-in cabinetry for additional storage space. The central bathroom, also tiled floor to ceiling, has been tastefully updated for smooth morning routines. The laundry completes the interior, fitted with abundant cabinetry and bench space for added convenience.
Outside, a gabled verandah creates the ultimate all-weather entertaining area, equipped with a heater bar and ceiling fans. This overlooks the artificial lawn, where kids and pets can play. The garage with a roller door provides secure off-road parking and additional storage space with raised shelving, complemented by a garden shed for even more storage options.
Additional Features:
- Wifi controlled watering system for low maintenance gardening.
- 6.6kw solar to keep your bills low.
- Solare Gard windows for energy efficiency.
- Miele Dishwasher
Situated in the prestigious Mawson Lakes Central estate, this residence offers easy access to top-class restaurants, cafes, and a fantastic shopping precinct. Enjoy the convenience of being a stone's throw away from quality secondary and high schools, UNISA, public transport (including rail to the Adelaide CBD), walking trails, and a recreational lake for memorable picnics. Embrace the lifestyle and convenience that this home offers.
For further information, contact Andrew Farnworth.
Specifications:
CT / 5898/271
Council / Salisbury
Zoning / HDN
Built / 2005
Land / 267m2 (approx)
Frontage / 11.6m
Council Rates / $1732.20pa
Emergency Services Levy / $128.60pa
Water Rates / $154.02pq
Estimated rental assessment: $600 - $650 p/w (Written rental assessment can be provided upon request)
Nearby Schools / Mawson Lakes School, Karrendi P.S, Parafield Gardens P.S, Salisbury Downs P.S, Parafield Gardens H.S
Disclaimer: All information provided has been obtained from sources we believe to be accurate, however, we cannot guarantee the information is accurate and we accept no liability for any errors or omissions (including but not limited to a property's land size, floor plans and size, building age and condition). Interested parties should make their own enquiries and obtain their own legal and financial advice. Should this property be scheduled for auction, the Vendor's Statement may be inspected at any Harris Real Estate office for 3 consecutive business days immediately preceding the auction and at the auction for 30 minutes before it starts. RLA | 330069


 3 bed
 2 bath
 2 car