Best offers by 12noon Tuesday 14th December (unless sold prior)
This stunning residence, built by Scott Salisbury Homes (Circa 2013), offers a premium lifestyle with all the space your family could ever need, representing executive living at its absolute finest & the perfect choice for those looking for the ultimate package.
Pristine in presentation, the home has been finished to the highest of building specifications, with top quality fixtures & fittings throughout. The superb floor plan offers convenience & practicality & has been designed for the larger family with plenty of space inside & out.
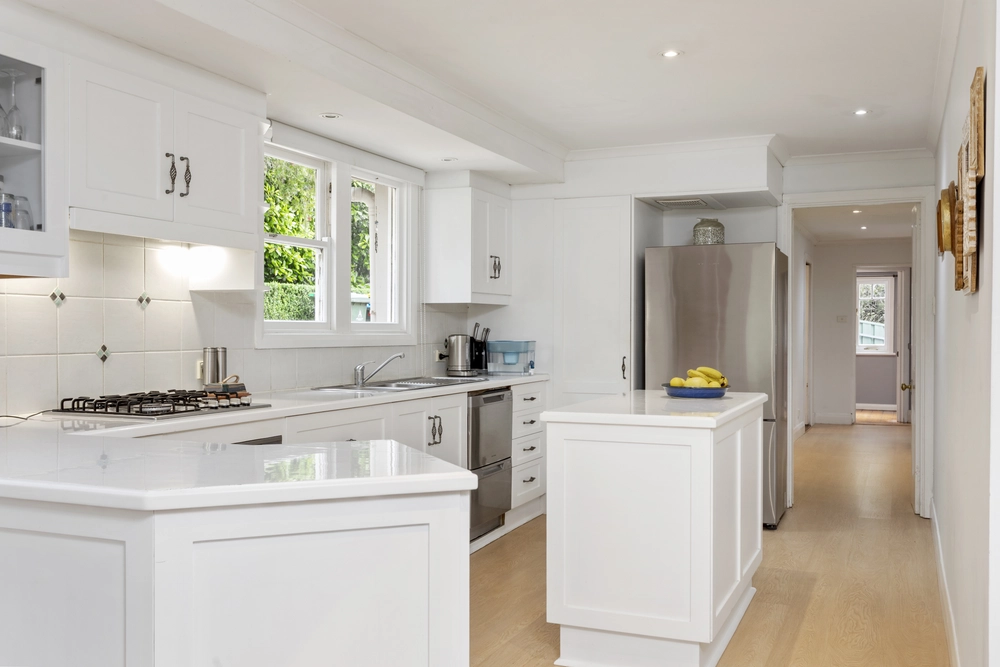
Entertaining is a breeze as the effective floor plan allows easy flow between the open plan living zone & the superb all-weather outdoor entertaining area. The kitchen provides a suite of high-end appliances, stone benchtops & expansive island that will delight any avid entertainer.
An impressive & private master suite offers a large walk-in-robe & an extravagant full size bathroom, & there are 3 additional bedrooms all with built-in robes which are serviced by a stylish 3-way bathroom. The wet areas are flawlessly appointed coupling extraordinary attention to detail in both bathrooms, the powder room & laundry.
When it's time to relax you can step into the home theatre & enjoy a movie or your favourite show & when it's time to work, the designated home office has all you need, including an integrated queen bed which is ideal for guest accommodation.
The stunning in-ground pool with solar heating compliments the entertaining area, the perfect place to relax & enjoy all the benefits of this beautiful setting & countless hours of summer fun. The home is also fully fenced at the rear & therefore provides a safe environment for small children or pets.
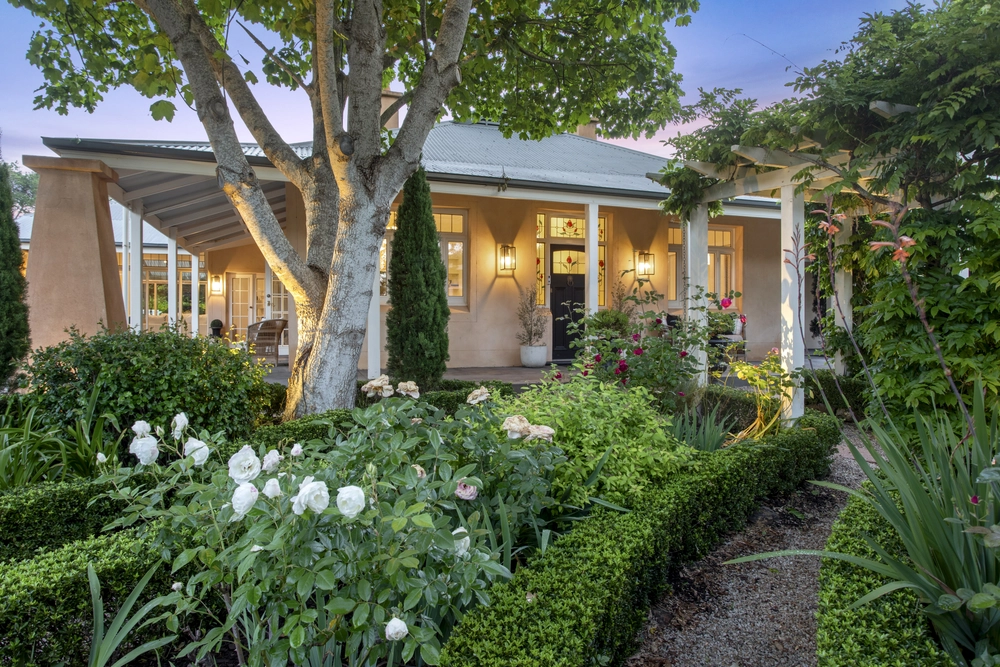
Privately sited on 2739sqm of the fully landscaped & edible gardens frame the home which has a combination of pretty garden beds, spacious lawned area, a herb garden & fruit trees. Other key features that complete this fantastic property include internal access into the home from the double garage with auto panel lift door, ducted reverse cycle air conditioning, a double garage with 3 phase power, excellent rainwater storage plumbed to the home & plenty of valuable off street parking. Situated in a quiet no through road & perfect for those seeking a picturesque, peaceful & secluded lifestyle, within walking distance to the Aldgate Village providing excellent local amenities.
This attractive property has been designed to make living easy, comfortable & will accommodate the needs of a growing family, providing an excellent foundation & the perfect place to bring people together where future memories can be made for years to come.
Specifications:
CT / 5419/843 & 5801/886
Council / City of Adelaide Hills
Zoning / RuN
Built / 2013
Land / 2739m2
Frontage / 32.76m
Council Rates / $pa
Emergency Services Levy / $pa
SA Water / $pq
Estimated rental assessment / $XXX per week (written rental assessment can be provided upon request)
Nearby Schools / Heathfield P.S, Aldgate P.S, Bridgewater P.S, Crafers P.S, Heathfield H.S, Oakbank Area School, Urrbrae Agricultural H.S
All information provided has been obtained from sources we believe to be accurate, however, we cannot guarantee the information is accurate and we accept no liability for any errors or omissions (including but not limited to a property's land size, floor plans and size, building age and condition). Interested parties should make their own enquiries and obtain their own legal and financial advice. Should this property be scheduled for auction, the Vendor's Statement may be inspected at any Harris Real Estate office for 3 consecutive business days immediately preceding the auction and at the auction for 30 minutes before it starts. RLA | 226409


 5 bed
 2 bath
 2 car