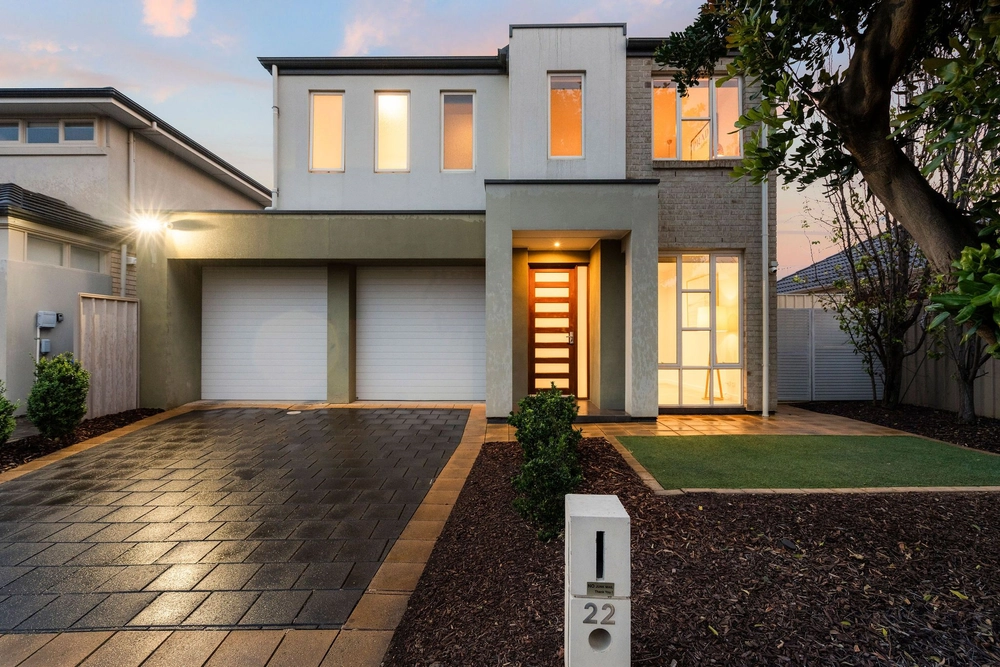
Oozing French provincial charm on its first impression, this C2019-built home is as timeless as it is so stylishly conscious of the modern lifestyle, all forged over two light-filled levels and an easy-care piece of up and coming Kidman Park.
Custom built with many of life's stages in mind, this immaculately presented home makes the master - boasting a huge walk-in robe and lavish ensuite - the sole bedroom on a lower level that starts with a home office and prioritises open-plan living.
The net result is a home that calls on the three bedrooms, study zone/landing and bathroom above only if and when it needs to - a family home you can enjoy long after the kids have flown the nest.
Piecing together this solar powered home are its high-end selections, including 2.7m-high ceilings, striking timber look floors, feature gas fireplace, ducted R/C and a starring kitchen.
With stone benchtops, an Asko dishwasher, Ilve 900m freestanding oven, sleek handle-less cabinetry and an island/breakfast bar that doubles up as a great place to dine for those mid-week meals, the kitchen is a statement in form and function.
When it's time to host your own functions, the rear down-lit alfresco pavilion steps up to the plate with its cafe blinds, extending the internal footprint and putting the all-weather full stop on this consummate entertainer.
A stroll from several local parks/sporting reserves, 15 minutes' drive from the CBD and under 10 minutes from the summer magic of Henley Square and the metro coast, the only thing better than being at home is exploring everything around it.
More to love:
- Double garage with remote Panelift door
- Extra parking in front of garage
- Powerful 4.98KW solar system for reduced energy bills
- Imposing street presence with French provincial styling
- Flawlessly presented, inside and out
- Easy-care landscaped gardens to front and rear
- Large separate laundry
- Stone benchtops to kitchen and all vanities
- Bundles of storage, including built-in robes to all upper-level bedrooms
- LED down lighting
- Walking distance from Kidman Park Primary School and public transport
- A short drive from Coles and Drakes, Findon
- And much more.
Specifications:
CT / 6205/237
Council / City of Charles Sturt
Zoning / Housing Diversity Neighbourhood
Built / 2019
Land / 367m2
Frontage / 12m
Council Rates / $1720.25pa
Emergency Services Levy / $168.5pa
SA Water / $202.09pq
Estimated rental assessment: $750 - $850 per week (written assessment can be provided upon request)
Nearby Schools / Kidman Park P.S, Seaton Park P.S, Fulham Gardens P.S, Flinders Park P.S, Findon H.S.
All information provided has been obtained from sources we believe to be accurate, however, we cannot guarantee the information is accurate and we accept no liability for any errors or omissions (including but not limited to a property's land size, floor plans and size, building age and condition). Interested parties should make their own enquiries and obtain their own legal and financial advice. Should this property be scheduled for auction, the Vendor's Statement may be inspected at any Harris Real Estate office for 3 consecutive business days immediately preceding the auction and at the auction for 30 minutes before it starts. RLA | 226409


 4 bed
 2 bath
 2 car