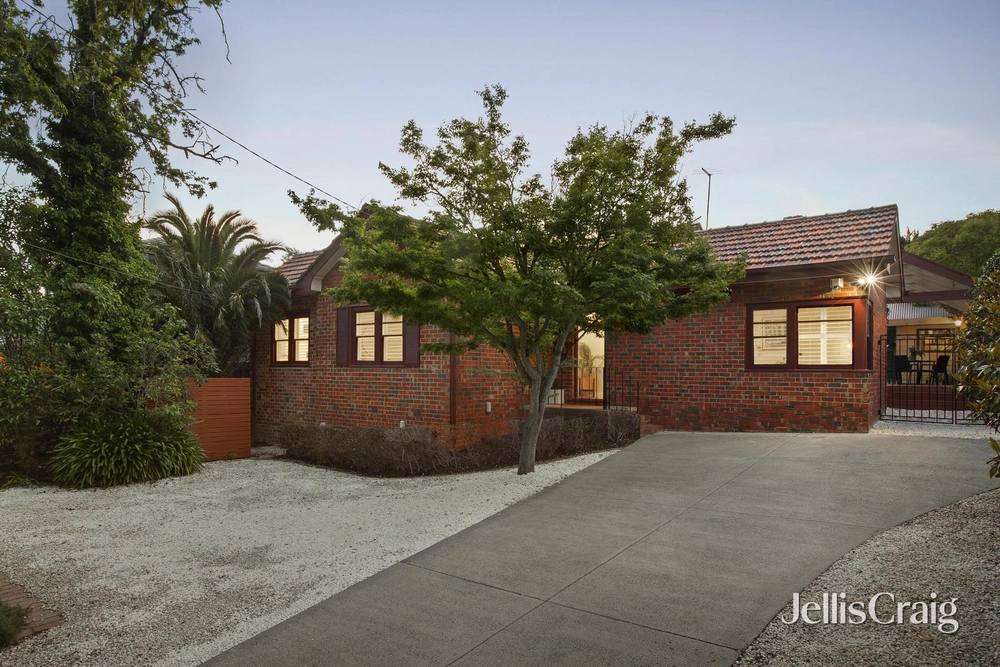
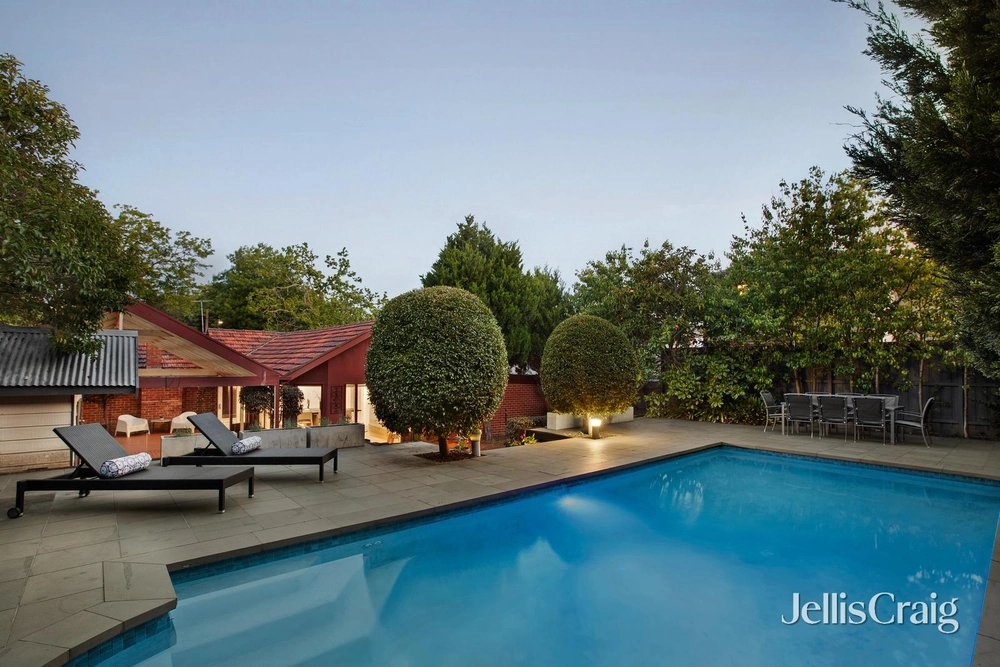
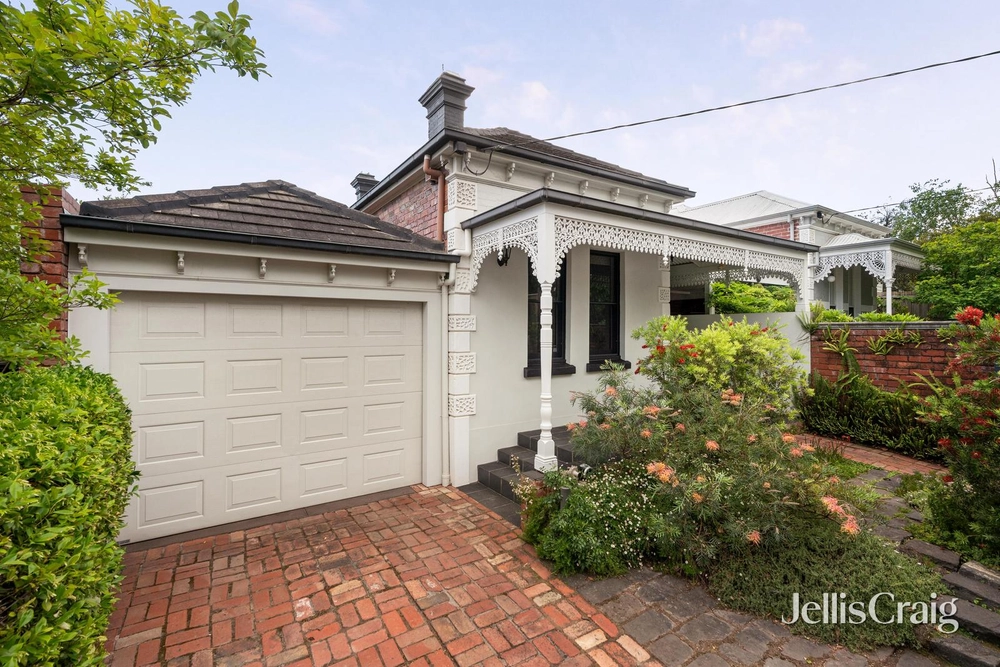
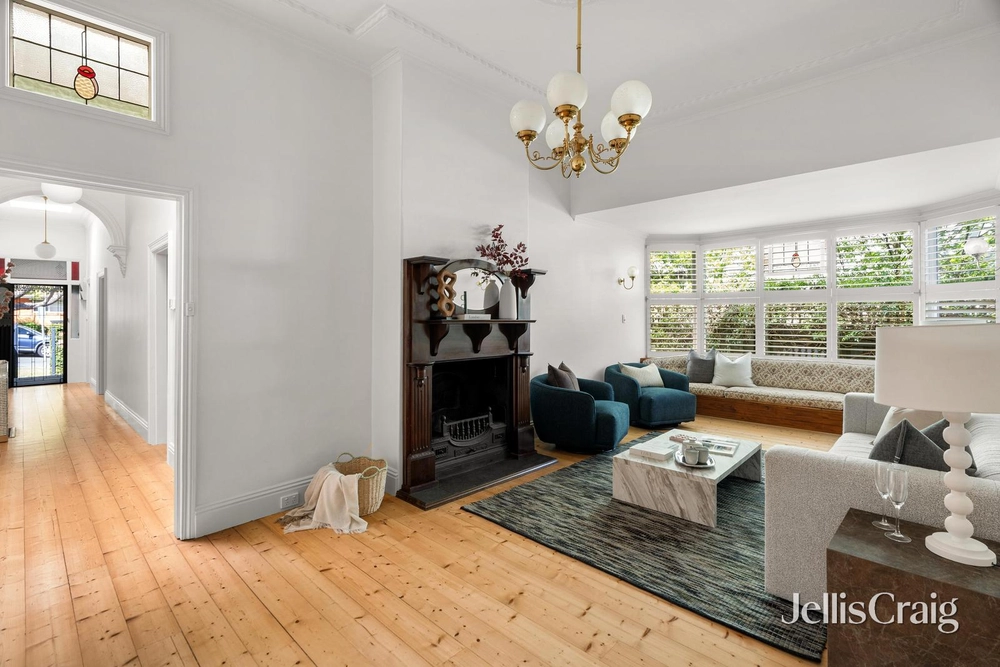
One of the prized English Counties precinct’s earliest homes is surely now one of its most smart and sophisticated following the splendid renovation of Woodsmere c.1880, a magnificent double fronted Hawthorn brick Victorian on a palatial 939sqm with pool and separate studio. Throughout a generous single level floorplan, architect Clinton Murray has seamlessly combined the grace and grandeur of its origins with state-of-the-art contemporary spaces exuding warmth whose luxury finishes, and functional floorplan serve modern family needs with ease. A romantic classical façade with iron lacework provides an irresistible introduction to a series of impressive original rooms that offer impeccable modern accommodation beneath soaring 3.9m ceilings. A wide arched hallway links together a lavish main bedroom with large walk-in robe, extensive integrated storage, and ensuite, fully fitted home office with open fireplace, multiple workstations and storage, and a relaxed north facing lounge featuring storage and a sun deck. At the rear, a super smart open plan kitchen featuring Miele appliances (twin ovens and induction cooktop), huge entertaining island and butler’s pantry provides the central hub for a number of separately zoned yet free-flowing living areas, one with open fireplace. Here, sliding glass stacker doors offer a seamless connection to fabulous undercover entertaining areas and the lush, landscaped garden with designer pool with spa and separate studio/gym with bathroom. Cleverly concealed behind a pivot door, an ideal kids' wing features two oversized bedrooms with desks/storage and window seats, sumptuous bathroom, and extensive built-in robes/storage. Exquisite attention to detail showcased in custom timber cabinetry and architectural detailing adds a layer of additional quality and rich individuality to superb luxury proportions that include premium Victoria & Albert bathrooms, powder room, family laundry with storage, hydronic heating, ducted cooling, stone bench and vanity tops, hardwood floors, heated pool, auto garden irrigation, CCTV and alarmed security, remote double garage, 3 phase power and additional parking behind remote gates. Walk to Maling Road or Surrey Hills Village, Chatham Station, Canterbury Primary, Strathcona and Sienna College and trains to other leading private schools. Camberwell High, Canterbury Girls Secondary College zone.


 4 bed
 3 bath
 4 car