6 Morilla Place, North Warrandyte, Vic 3113 - House sold - PropertyMate
Sold on 13 October 2024
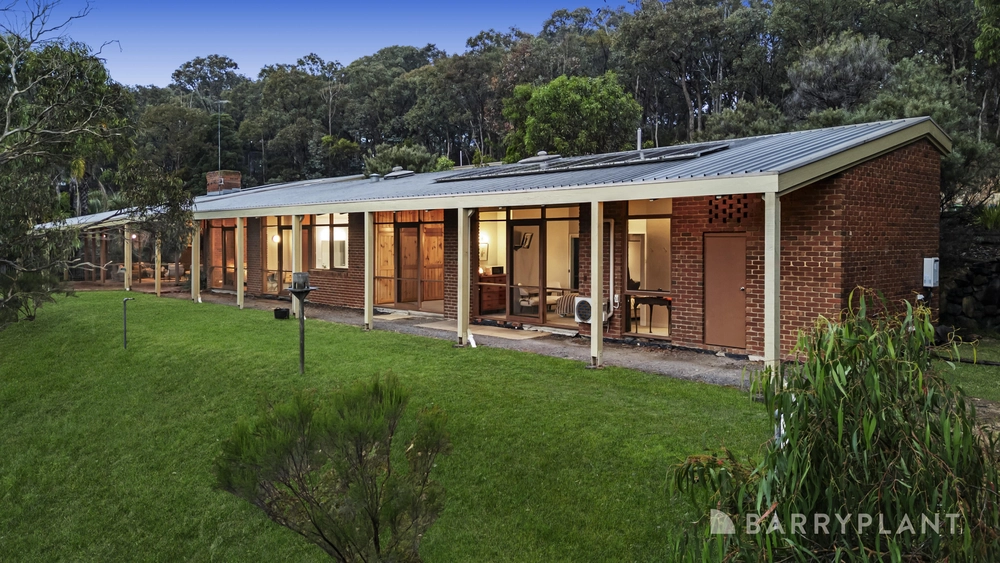
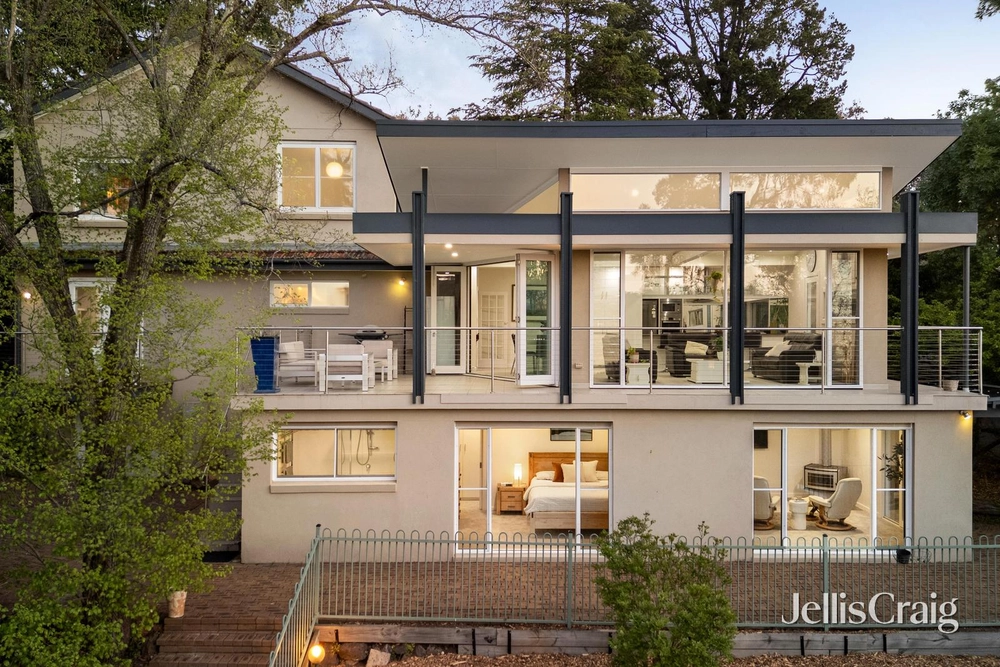
A slice of paradise with breathtaking views
EXPRESSIONS OF INTEREST CLOSING TUESDAY 29TH OCTOBER AT 2PM (UNLESS SOLD PRIOR)
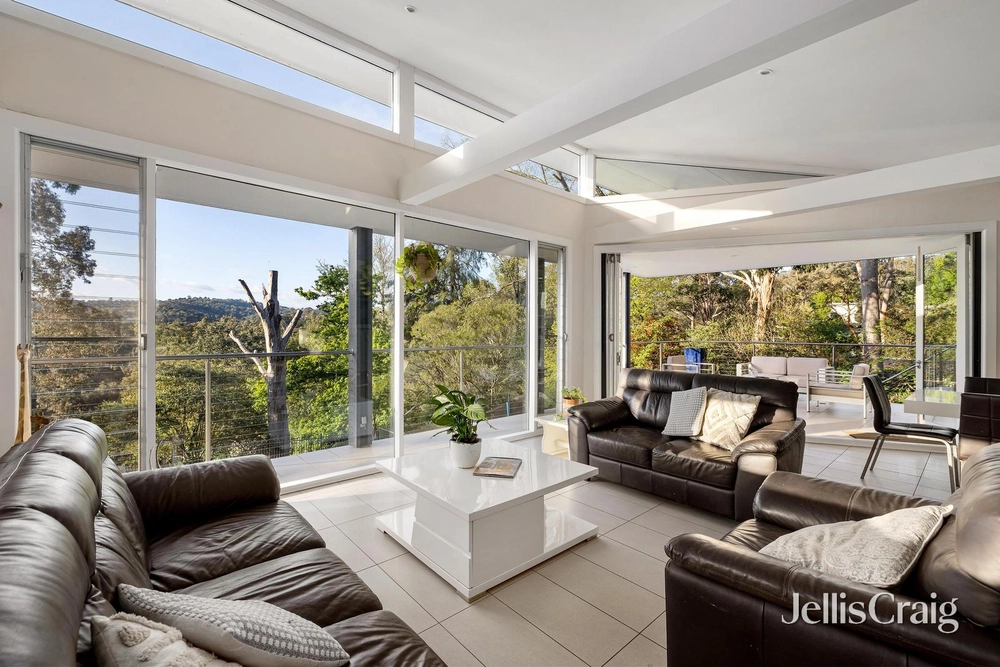
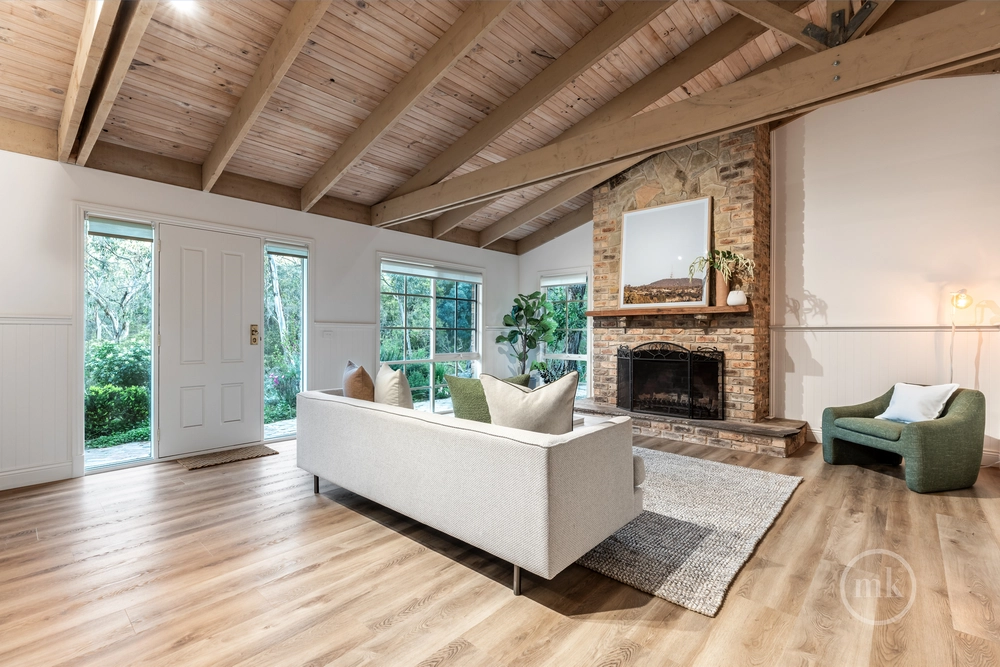
Jellis Craig. Architecturally designed to connect with the beautiful scenery, this impressive home promotes a lifestyle of pure indulgence and tranquility. The formal lounge and dining room are set beneath a high ceiling and feature a gas log fireplace and access to the deck for pre-dinner drinks and nibbles when entertaining guests.
Make your way to a spacious family room with slate floors, a wood fire heater, and the long north-facing alfresco deck that takes in nature’s beauty and views toward the Great Dividing Range and native bushland below. The kitchen is stylish and well-appointed, featuring marble benchtops, premium Smeg appliances, and terrific storage.
Zoned for privacy, the sun-drenched main bedroom enjoys a private northern balcony, a modern ensuite, and a walk-in robe, while three additional robed bedrooms share a balcony and a stylish family bathroom. A spiral staircase leads to a large and versatile rumpus room/home office with verandah access, a powder room, a custom wine cellar with internal access through to workshop.
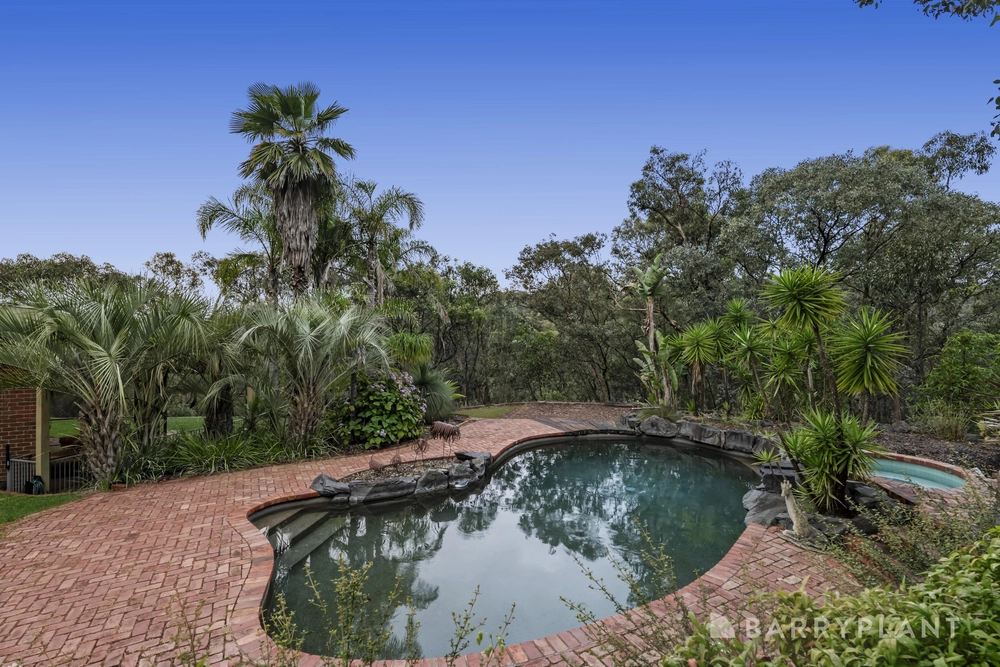
Take family fun to the next level in the backyard, featuring a saltwater heated swimming pool with paved surrounds and a sundeck. Property features include ducted heating/vacuuming, evaporative cooling, 2 sheds, a veggie garden, and a high-clearance carport with additional space for a caravan and cars.
Set on approx. 2 acres in an exclusive part of North Warrandyte, the home is walking distance from Koornong Crescent Reserve and the Yarra River, zoned for Warrandyte Primary and High School, and a short distance to reach Warrandyte State Park, Warrandyte Village shops and cafes, and chartered bus services to elite private schools nearby.


 4 bed
 2 bath
 2 car