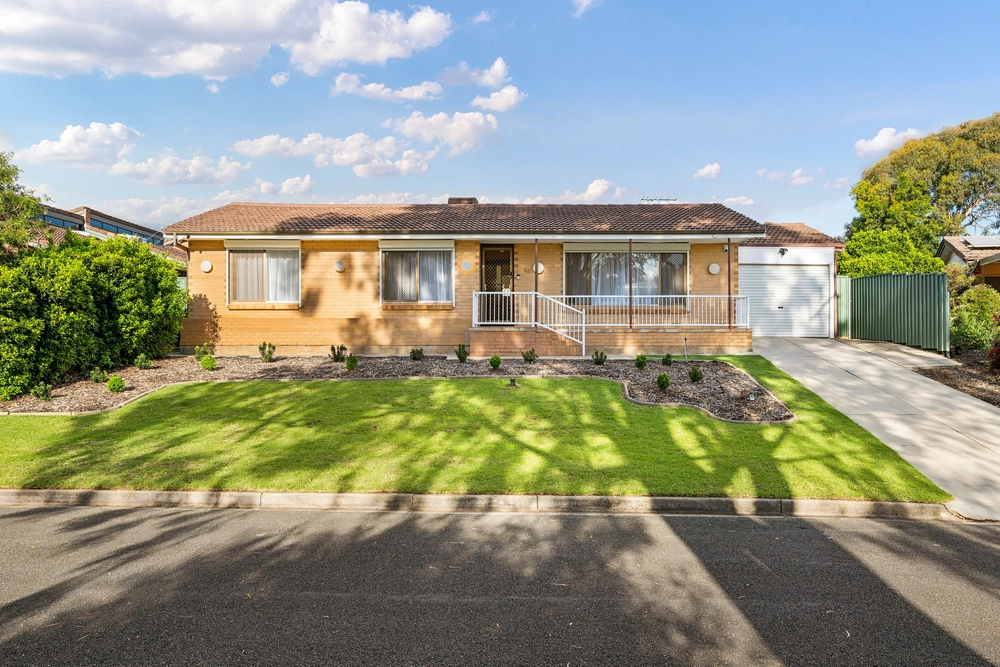
Tucked behind established trees on the house-proud and low traffic Myrtle Avenue, this double brick 60's home offers charming street appeal and upgraded living over approx. 689m2 of flexible Dernancourt.
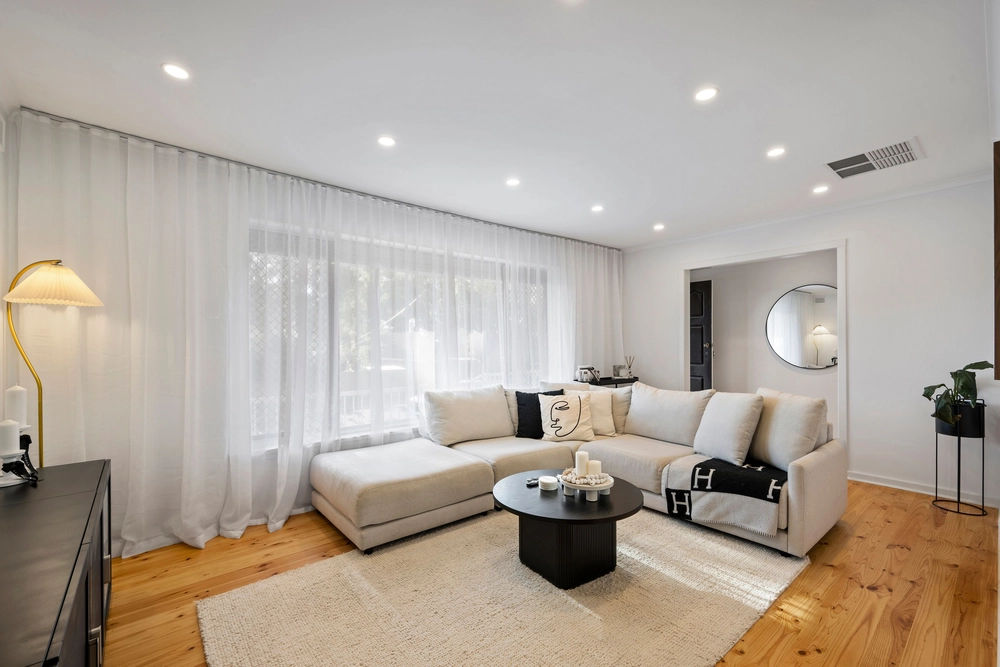
Entering the open plan living/dining space, take in chic updated floors that carry down the hall and into the three bedrooms. All bedrooms are fitted with built-in robes, while the light and bright main bathroom includes a bathtub, with the toilet separately accessed via the laundry.
When it comes to shared spaces, over easy-care tiles, a well-maintained galley-style kitchen offers plenty of storage and includes the essential gas cooktop and electric oven, with fluid connectivity to the dining and both lounge spaces.
You'll love the versatility of two living spaces (plus a third outdoors), both generous in scale and ideal for busy families.
The north-facing backyard, lounge and brick-paved patio all enjoy lovely natural light throughout the day, while facing north-west, the pergola is a great spot to enjoy the late afternoon sun, with shade blinds in place for those sweltering summer days.
When it comes to everyday convenience, Dernancourt has all bases covered.
You've Dernancourt Shopping Centre 1km away, including gyms and supermarkets, while reputable local and private schools are within walking distance, with a playground at the end of the street for after school entertainment.
On weekends, explore Rotary Park along the river and the wider Black Hill and Morialta conservation parks, partake in a spot of shopping at the nearby Westfield, or simply relax and catch a few rays in your low maintenance backyard.
Merging modern style and a more traditionally proportioned allotment, Myrtle presents a wonderful address for a first, family or downsizer home in the heart of Dernancourt.
Don't miss:
- Evaporative ducted cooling plus gas wall heater
- Carport for 2+ cars with manual roller door and further off-street parking
- Bill-reducing 5kW solar system
- Dual large 6.1m x 4.1m powered sheds
- Zoned to Avenues College, walking distance to Dernancourt School and within the catchment area for Holden Hill Kindergarten
- Close to Kildare and St Ignatius colleges
- Easy access to public transport along Brookvale and Lower North East roads
- Under 10km to the Adelaide CBD and 4km to Westfield Tea Tree Plaza
Specifications:
CT / 5355/388
Council / City of Tea Tree Gully
Zoning / GN
Built / 1962
Land / 689m2
Frontage / 18.9m
Council Rates / $1502.53pa
Emergency Services Levy / $117.35pa
SA Water / $144.44pq
Estimated rental assessment: $470 - $500 per week (written assessment can be provided upon request)
Nearby Schools / Dernancourt School, Avenues College, Wandana Primary School, Charles Campbell College, Paradise P.S, Marden Senior College
All information provided has been obtained from sources we believe to be accurate, however, we cannot guarantee the information is accurate and we accept no liability for any errors or omissions (including but not limited to a property's land size, floor plans and size, building age and condition). Interested parties should make their own enquiries and obtain their own legal and financial advice. Should this property be scheduled for auction, the Vendor's Statement may be inspected at any Harris Real Estate office for 3 consecutive business days immediately preceding the auction and at the auction for 30 minutes before it starts. RLA | 226409


 3 bed
 1 bath
 2 car