6 Obliqua Crescent, Bridgewater, SA 5155 - House sold - PropertyMate
Sold on 15 December 2020
Call home a slice of country England within cooee of Adelaide's CBD...
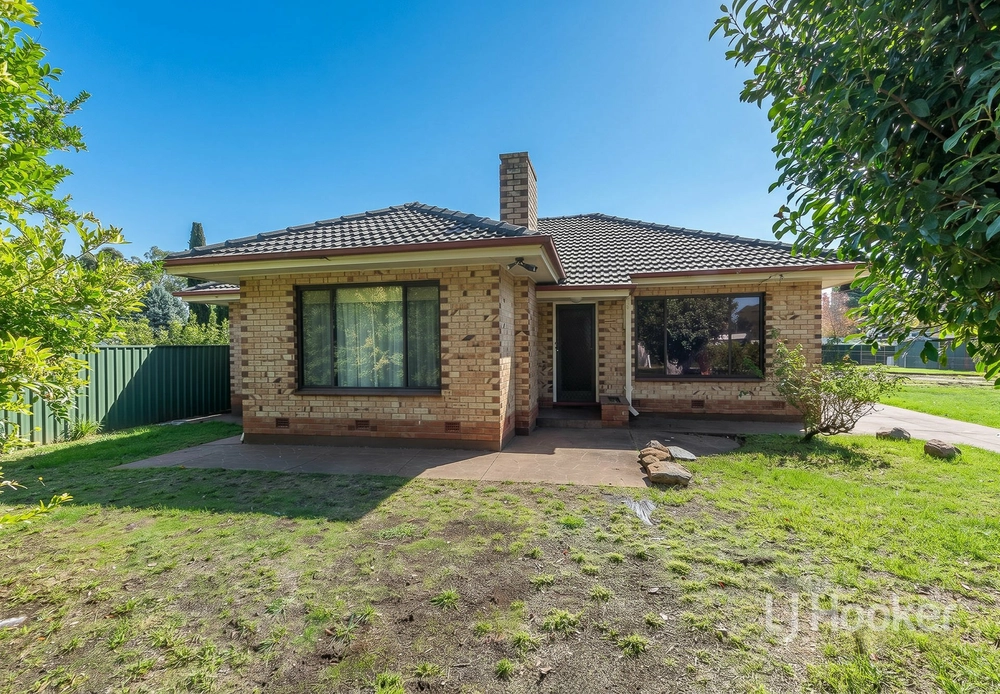
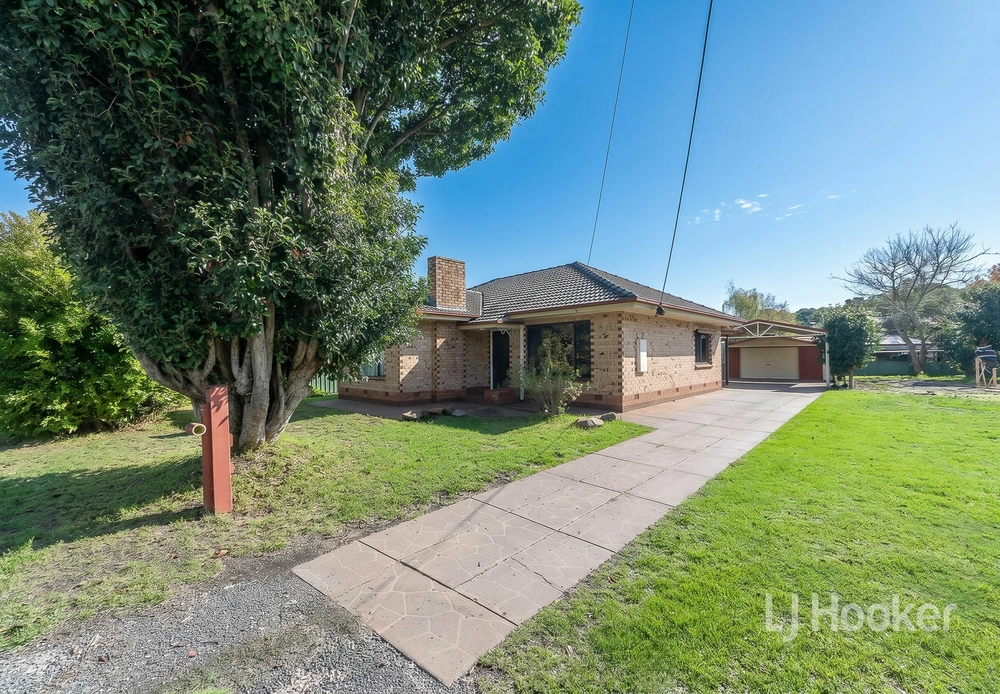
The two-storey home that's been adored by the one family for 35 years starts like something out of the English countryside and ends with a sweeping elevated view over the Adelaide Hills.
A classic style of home with a sensible layout over those two spacious levels ensures comfort, flexibility and longevity for a growing family in search of sanctuary - without the isolation from the CBD.
That's just 12 minutes from the Tollgate to a 3-4-bedroom home with a charming mix of battened ceilings, exposed brick feature walls and an original solid timber kitchen that simply keeps on keeping on and comes with a walk-in pantry and Miele dishwasher.
The three dormer windows you see on its facade each represent a bedroom on an upper level with two bathrooms - one an ensuite belonging to a master with a big bank of built-in robes.
That leaves you to roam free on a lower level with the added bonus of a home office/4th bedroom to go with a bevy of living zones, including a lounge room with cosy combustion fireplace and instant connection to the kitchen/casual meals area.
Connecting with nature is easy on this lush, neatly presented Hills parcel with an alfresco patio, sprawling lawns, work shed, double carport, and fencing to keep pets and kids within cooee.
Can you picture yourself anywhere else?
More reasons to love this home:
- Ducted evaporative cooling and Daikin split R/C - Large separate laundry - Off-street parking for 4+ cars - Alfresco patio/pergola with room for a large gathering - Bath tub and walk-in shower to main bathroom - Breakfast bar and Baltic pine ceilings to kitchen - Built-in robes to bedrooms 1 and 2 - Walking distance from Bridgewater Primary School
Specifications: CT / 5158/254, CT 5158/255 Council / City of Adelaide Hills Zoning / CL Built / 1982 Land / 1044m2 Frontage / 21.89m Council Rates / $2236pa SA Water / $300pq ES Levy / $162.25pa
Nearby Schools / Bridgewater P.S, Aldgate P.S, Heathfield P.S, Heathfield H.S, Oakbank Area School, Mount Barker H.S, Urrbrae Agricultural H.S
All information provided has been obtained from sources we believe to be accurate, however, we cannot guarantee the information is accurate and we accept no liability for any errors or omissions (including but not limited to a property's land size, floor plans and size, building age and condition) Interested parties should make their own inquiries and obtain their own legal advice. Should this property be scheduled for auction, the Vendor's Statement may be inspected at any Harris Real Estate office for 3 consecutive business days immediately preceding the auction and at the auction for 30 minutes before it starts.


 4 bed
 2 bath
 2 car