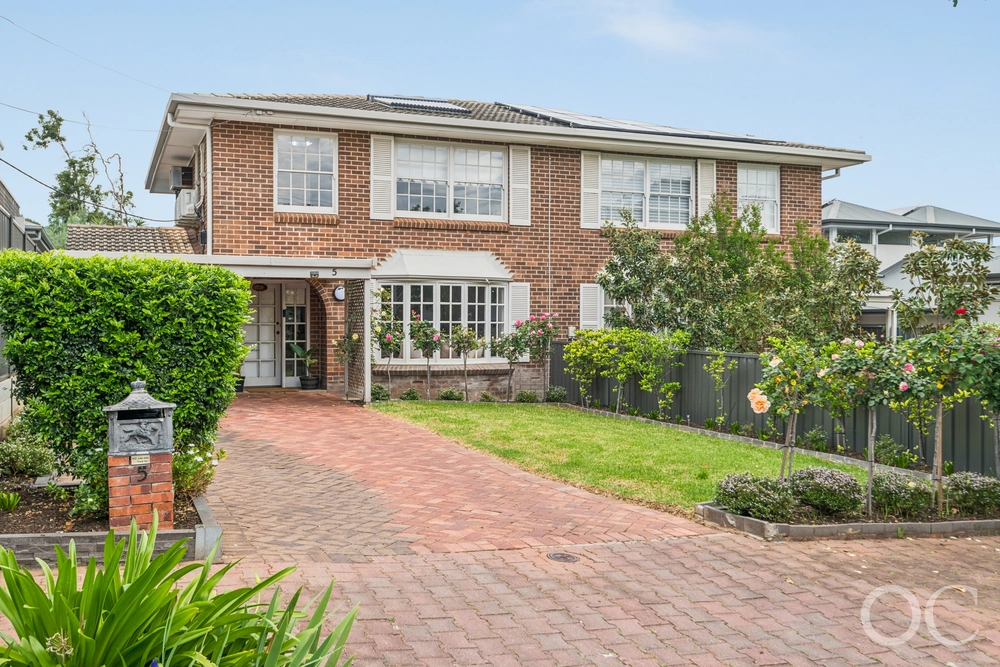
Set on a charming gum-studded street, this wonderfully updated three-bedroom, two-living room bungalow on a manicured 948m2 offers modern living with access to Adelaide's best schools in the near South Eastern suburbs.
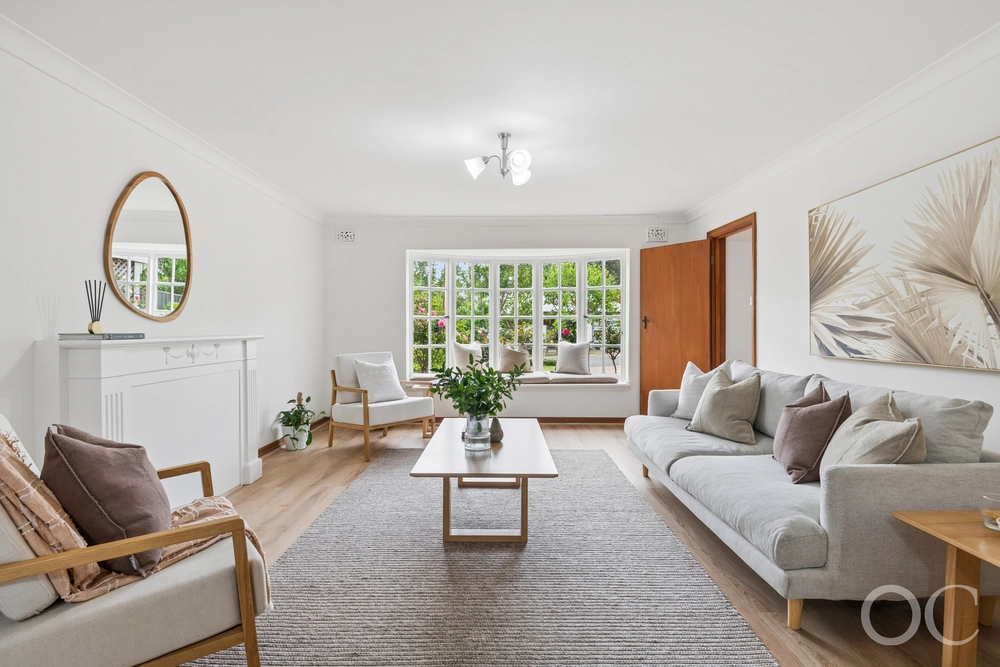
Stepping into the entry under lofty ceilings, a classic bungalow bend guides you past the elegant carpeted lounge and formal dining, where ceiling roses, intricate cornicing, an original fireplace and double archways set the tone for a home of scale. With so much living space, it would be possible to convert the formal lounge into a fourth bedroom.
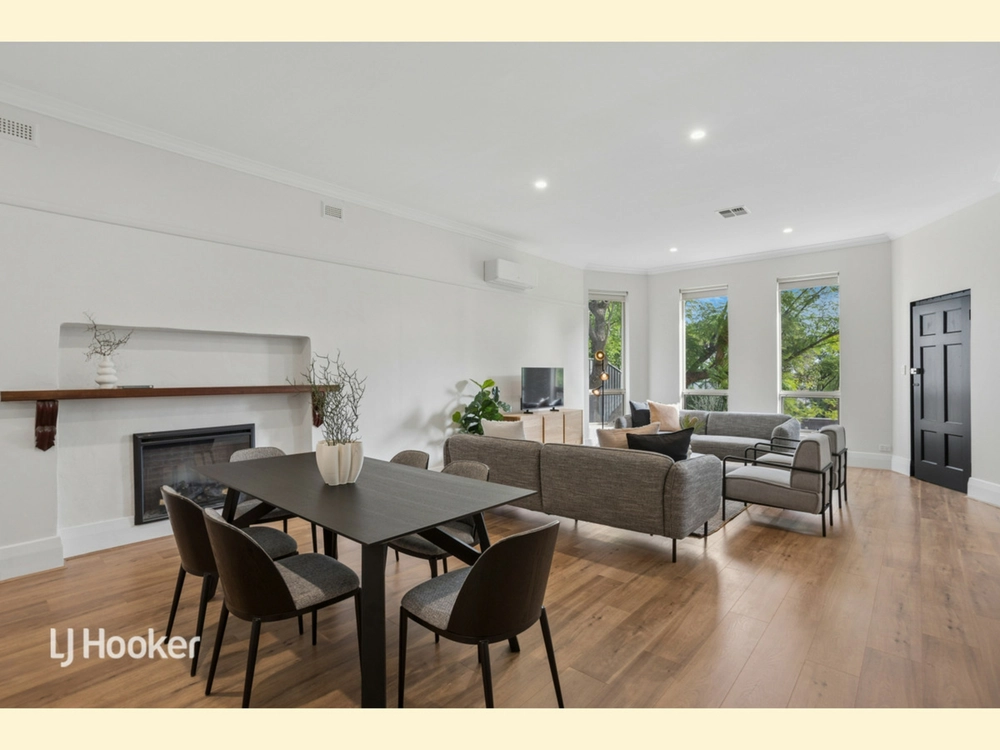
Flowing through to the new family room, enjoy plenty of room to both dine and recline, while a wall of glass connects the outdoor covered pergola. Over luxe, lengthy decking, it's the perfect setting for a long table lunch overlooking the pool and extensive lawns – just ready and waiting for your next backyard cricket tournament or garden party.
The centrally-located kitchen is the perfect combination of modern and timeless, where understated cabinetry, stainless steel appliances and plenty of storage keep surfaces neat and tidy.
All bedrooms are luxuriously appointed; the front-facing double bedroom fitted with both a walk-in robe and built-in robes, and the second with built-in robes and a study nook, while to the rear, the master suite is complete with further storage, a private ensuite bathroom, and soothing pool views.
Servicing bedrooms two and three, the main bathroom is surprisingly bright under its skylight, where white tiling and a separate bath and shower keep life convenient.
From floorplan to features, there's no denying this is one family-friendly address. Within walking distance of Concordia, Scotch, Seymour and Mercedes Colleges, as well as Urrbrae Agricultural School and the University of Adelaide Waite Campus, you're spoilt for choice.
Located near the bottom of the South Eastern Freeway, zip up to the Adelaide Hills with ease for weekend walks, wine tasting and brunches, while locally, walking trails are in abundance.
When your new home is already polished to perfection there's nothing left to but pack up the family and settle into your exciting new home in Urrbrae!
Extra features to love:
- Reverse cycle ducted A/C to original home, plus split system A/C to family room and rear bedroom
- 3m plus ceilings in the original part of the home
- Guests' powder room
- Carport plus plenty of further off-street parking
- Rear tool shed and side access powered storage shed
- Inground salt-chlorinated, solar heated swimming pool with frameless glass fencing
- Zoned to Highgate Primary and Unley High, while within the catchment area for Netherby Kindergarten
- Just a ten-minute drive to Adelaide city down Glen Osmond Road
Specifications:
CT / 5445/124
Council / City of Mitcham
Zoning / R(EP)'7
Built / 1925
Land / 957m2
Frontage / 19.63m
Council Rates / $1963pa
SA Water / $203.98pq
ES Levy / $169.30pa
Nearby Schools/ Highgate School, Mitcham P.S, Unley H.S, Urrbrae Agricultural H.S, Mitcham H.S
All information provided has been obtained from sources we believe to be accurate, however, we cannot guarantee the information is accurate and we accept no liability for any errors or omissions (including but not limited to a property's land size, floor plans and size, building age and condition) Interested parties should make their own inquiries and obtain their own legal advice. Should this property be scheduled for auction, the Vendor's Statement may be inspected at any Harris Real Estate office for 3 consecutive business days immediately preceding the auction and at the auction for 30 minutes before it starts.
Cashback estimates are indicative and subject to LendUs terms and conditions. Repayments are a guide only.
 3 bed
 2 bath
 2 car
You May Also Like
Similar homes near this one.