Set in a quiet, elevated street at the top of town, 6 Rodda Avenue captures spectacular views across Port Lincoln, the silos and out to Boston Bay, delivering space, flexibility and a beautifully updated solid brick family home where all the hard work has already been done.
Upstairs, you are welcomed directly into the light-filled main lounge, where expansive windows frame the breathtaking outlook and flow seamlessly into the open dining and kitchen area. Comfort is assured with reverse-cycle air conditioning in the lounge, a combustion fireplace, two ceiling fans in the lounge, LED downlights and an additional gas point. Beautiful timber plank flooring flows throughout the main living areas, enhancing the warmth and cohesion of the space, while front decking provides the perfect place to sit and soak in the scenery.
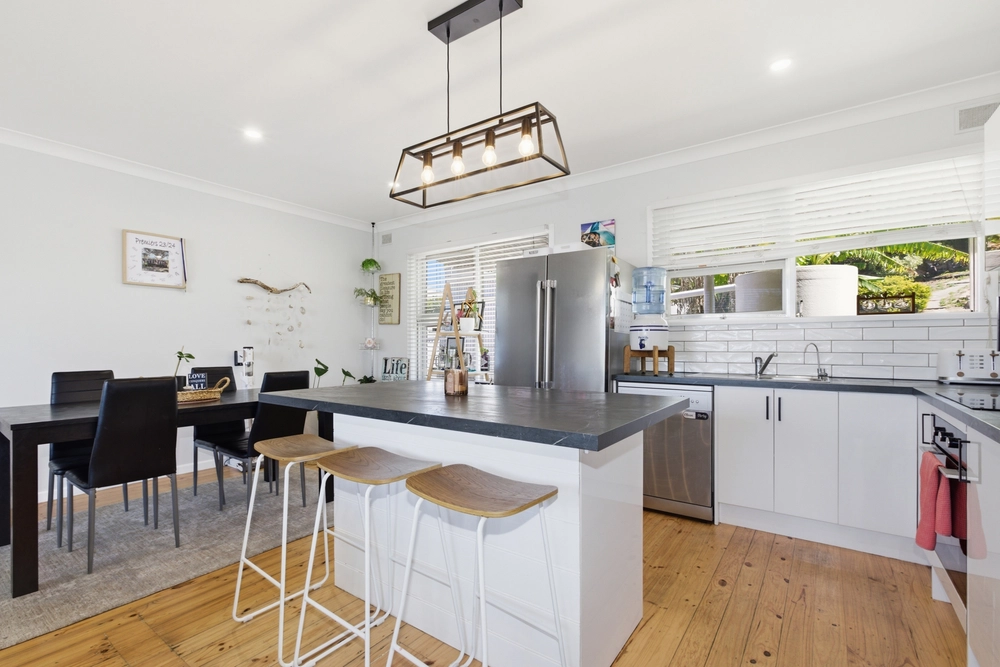
The kitchen wraps around in a highly functional design, finished in neutral tones and offering exceptional storage. Complete with a walk-in pantry, double fridge space, electric freestanding oven, double sink and generous bench space, it has been thoughtfully designed for everyday practicality. The home is serviced entirely by rainwater, with the option to plumb to mains if desired.
Adjacent to the main living zone, a versatile divider room with beautiful built-in storage offers flexibility as a children's playroom, home office or additional sitting area. Bathed in natural light and enjoying lovely views, this space enhances the flowing, family-friendly layout.
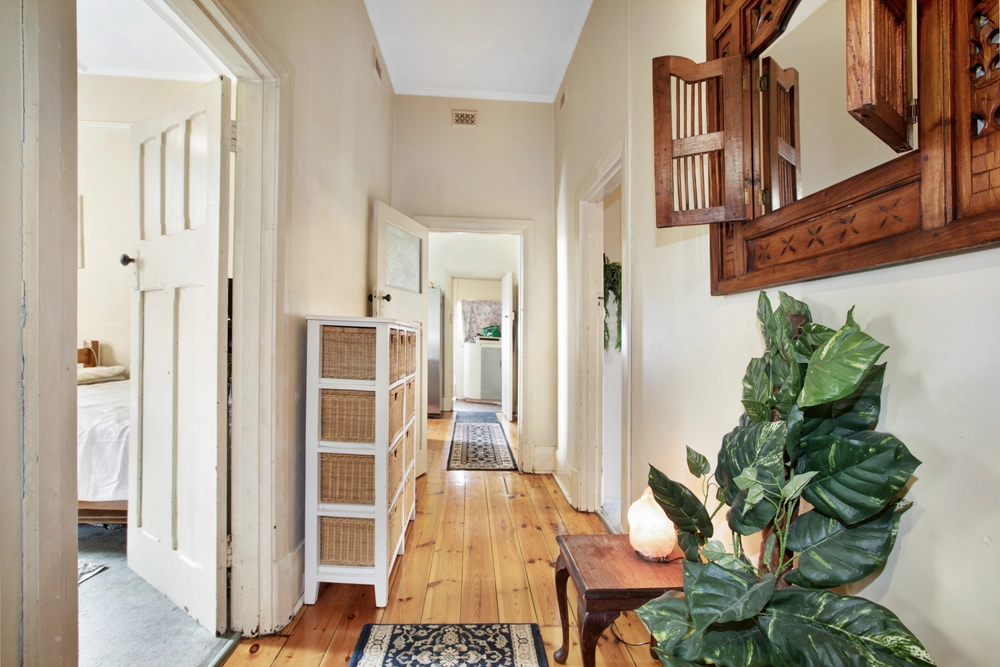
Down the hallway, three generous bedrooms are positioned on the upper level, all carpeted for comfort and fitted with ceiling fans. Storage is abundant with double linen cupboards to the left of the passage. Bedroom 2 features exterior roller shutters, sheer roller blinds and a double built-in robe. The master bedroom, positioned at the front, is impressively spacious at over four metres wide and includes four-door built-in robe sliders and exterior roller shutters. Bedroom 3, located at the end of the hall next to the master, is also well-sized and complete with four-door built-in robe sliders and roller shutters.
Servicing the upper level is a beautifully renovated three-way family bathroom, finished in timeless white and grey tones with floor-to-ceiling tiles, a large vanity, separate toilet, updated shower and bath. Fresh paint throughout ensures a modern, move-in-ready finish.
Extending from the open-plan living area, the sheltered balcony is designed for effortless entertaining. Protected from the western weather and complete with a built-in barbecue and drawer storage, this private outdoor space overlooks the spacious backyard. The balcony wraps around to a gate providing access to the external staircase.
Internal stairs from the divider room lead to the expansive downstairs level, offering outstanding flexibility. The oversized rumpus room - ideal as a fourth bedroom, master retreat or second living area - features solid double brick construction, ceiling fan, LED downlights, gas point and sliding doors opening both to the backyard and to the driveway. A plumbed corner space provides exciting potential for a bar or kitchenette conversion, creating the opportunity for a self-contained granny flat setup.
Also downstairs is a spacious laundry with a new electric hot water service, flowing into the second bathroom complete with toilet, vanity and large shower, all freshly painted. Stepping outside from the rumpus, a covered pergola area connects seamlessly to the lawn, offering additional all-weather entertaining space.
Outdoors, the backyard is neat, generous and highly functional. Established fruit trees include apricot, peach, orange and lemon, complemented by tidy lawn space and excellent shedding infrastructure. A substantial 10m x 7m shed provides ample room for vehicles, storage or workshop use, alongside an additional garden shed. The property also features a 5.8kW solar system for energy efficiency.
This exceptional home combines stunning elevated views, versatile living spaces, modern comforts, and family-friendly outdoor areas, offering a complete lifestyle package in one of Port Lincoln's most sought-after locations.
Key Features:
- Elevated top-of-town with panoramic views
- Timber plank floors upstairs, carpeted bedrooms
- Open-plan living & kitchen with electric oven
- Lounge with R/C A/C, all bedrooms with ceiling fans
- Combustion fireplace & 2 gas points
- Renovated bathroom
- Downstairs rumpus/fourth bedroom with granny flat potential
- New electric hot water service
- Sheltered balcony with BBQ & covered pergola
- 5.8kW solar
- 10m x 7m shed + garden shed
- Established fruit trees
Specifications:
CT / 5324/826
Council / Port Lincoln
Zoning / SN
Built / 1997
Land / 752m2 (approx)
Frontage / 16.46m
Council Rates / $2,314.45pa
Emergency Services Levy / $103.35pa
SA Water / $195.16pq
Estimated rental assessment $650 - $670 per week / Written rental assessment can be provided upon request
Nearby Schools / Port Lincoln H.S, Port Lincoln Primary and Junior P.S, St Joseph's School, Navigator College, Kirton Point P.S, Lincoln Gardens P.S, Poonindie Community Learning Centre, Tumby Bay Area School, Lake Wangary School, Cummins Area School
Disclaimer: All information provided has been obtained from sources we believe to be accurate, however, we cannot guarantee the information is accurate and we accept no liability for any errors or omissions (including but not limited to a property's land size, floor plans and size, building age and condition). Interested parties should make their own enquiries and obtain their own legal and financial advice. Should this property be scheduled for auction, the Vendor's Statement may be inspected at any Harris Real Estate office for 3 consecutive business days immediately preceding the auction and at the auction for 30 minutes before it starts. RLA | 226409
Cashback estimates are indicative and subject to LendUs terms and conditions. Repayments are a guide only.
 4 bed
 2 bath
 2 car
You May Also Like
Similar homes near this one.