6 Sun Rise, Ashburton, Vic 3147 - House sold - PropertyMate
Sold on 29 July 2019
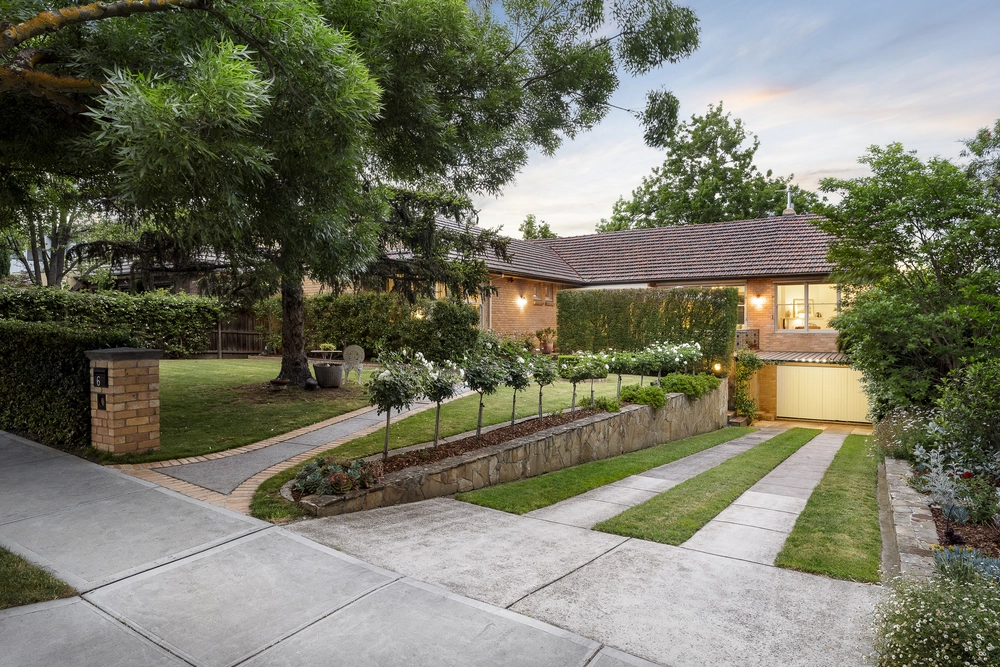
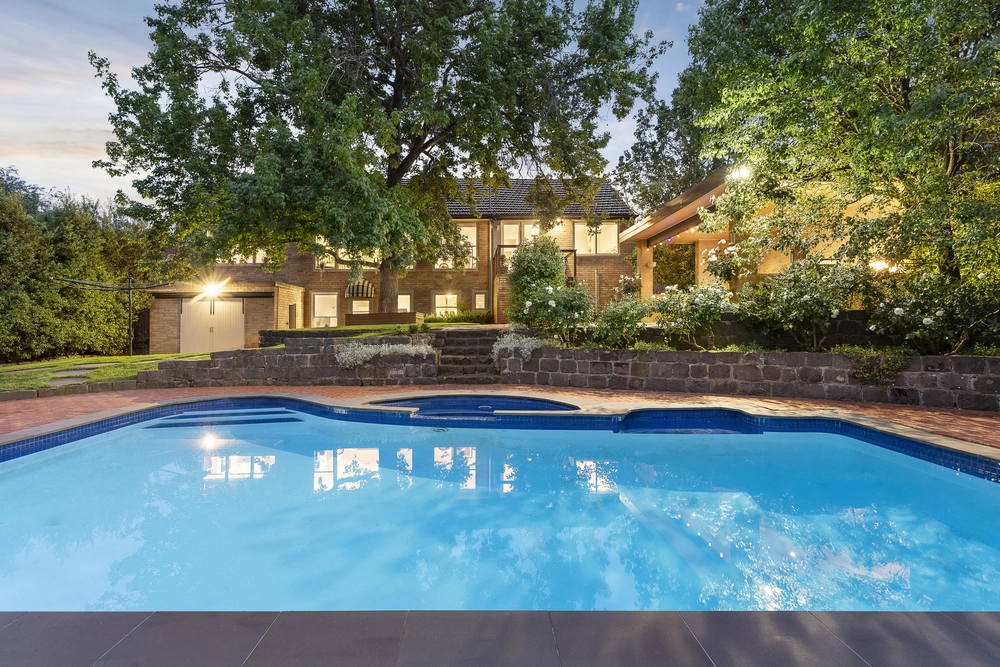
On an elevated block with views, this modern family home has a spacious and sunny floorplan with a choice of living and entertaining areas. In a quiet no through road that backs onto parkland, it is walking distance to Ashburton Primary or St Michael’s Primary schools, Ashburton or Alamein train stations, buses, High Street shopping and cafes, Ashburton Pool and Recreation Centre and Gardiners Creek parkland.
Featuring spacious formal living and dining with polished timber floors, tall, north-facing windows and high ceilings, a guest bedroom with a separate full bathroom, elegant casual living and dining with a gas log fire and double glass doors opening to a sunny deck and small garden. Well-appointed and very spacious, the kitchen has a large, granite island bench, stainless steel Bosch appliances and generous storage.
Upstairs includes a bright and sunny central rumpus room or study, 4 large bedrooms, 2 with their own balconies and a main bedroom with a spa ensuite, spacious built-in robes and balcony with sunset views and city glimpses. A large family bathroom has granite benchtops, a separate bath and large walk-in shower.
Quality features include a double garage with automatic door and internal access, parquetry entry hall, built-in storage, large laundry and plush carpets. Ideal for families looking for a spacious home in a quiet and convenient location with easy access to Monash Freeway, Chadstone Shopping Centre, private schools including PLC or Wesley College
*Please Note* Buxton Real Estate may refuse to provide further information about the property should you prefer not to disclose your Full Contact Details including Phone Number. Photo id required upon entering the property.


 5 bed
 3 bath
 2 car