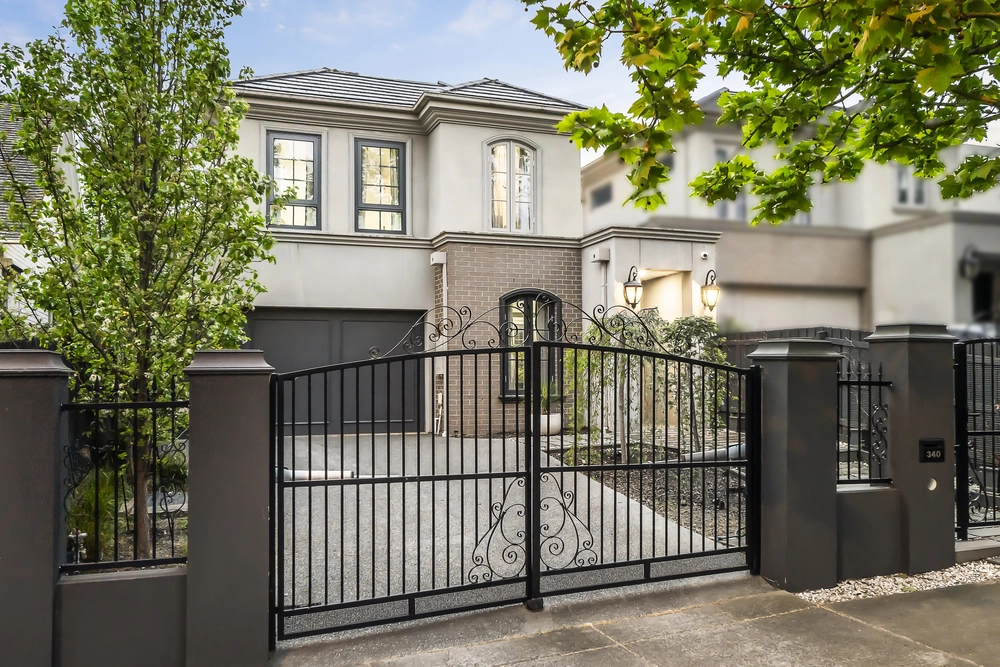
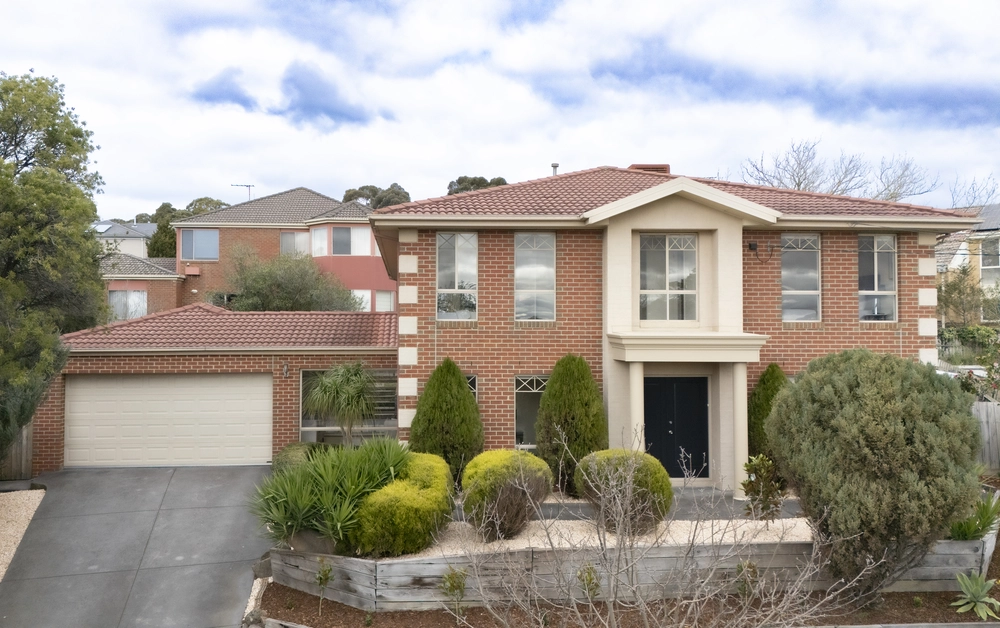
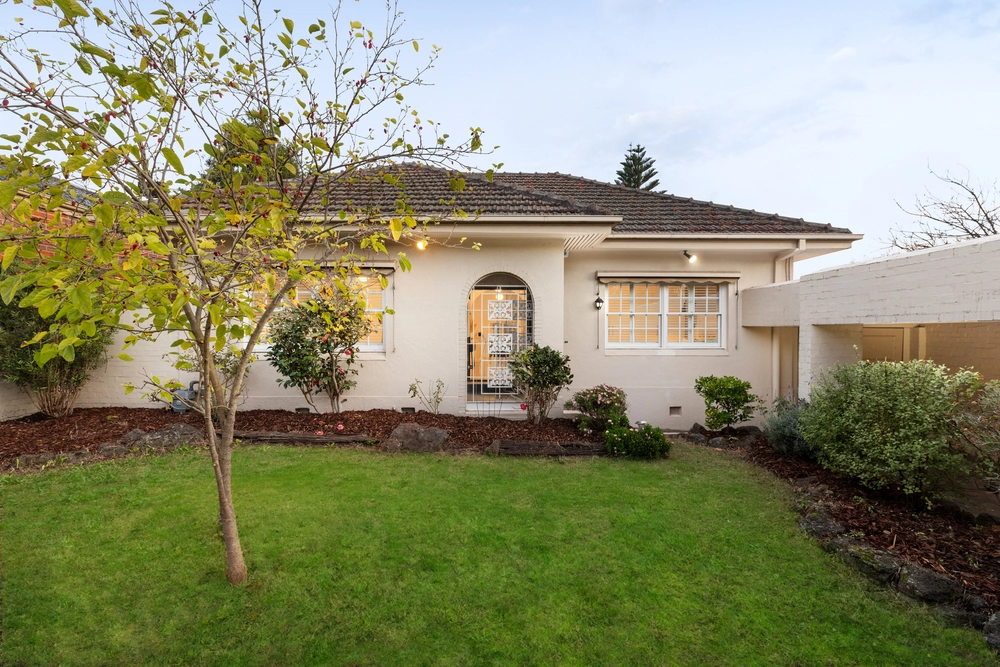
The perfect indoor-outdoor entertainer, this four-bedroom plus study home balances commodious sunlit spaces, contemporary style, and poolside recreation to indulge modern family living. Nestled among Balwyn’s tree-lined backstreets on 808m2 (approx.), this peaceful position brings utter convenience, mere footsteps from Balwyn’s indulgent eateries, shopping, and city-bound trams, John August Reserve, and Chatham station, while surrounded by leading public and private schools.
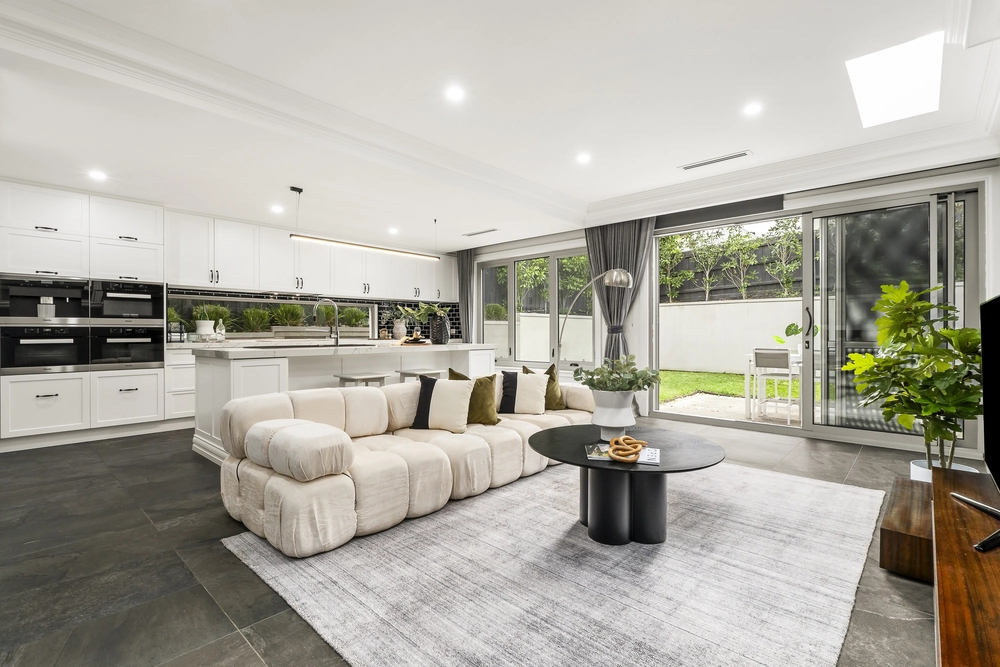
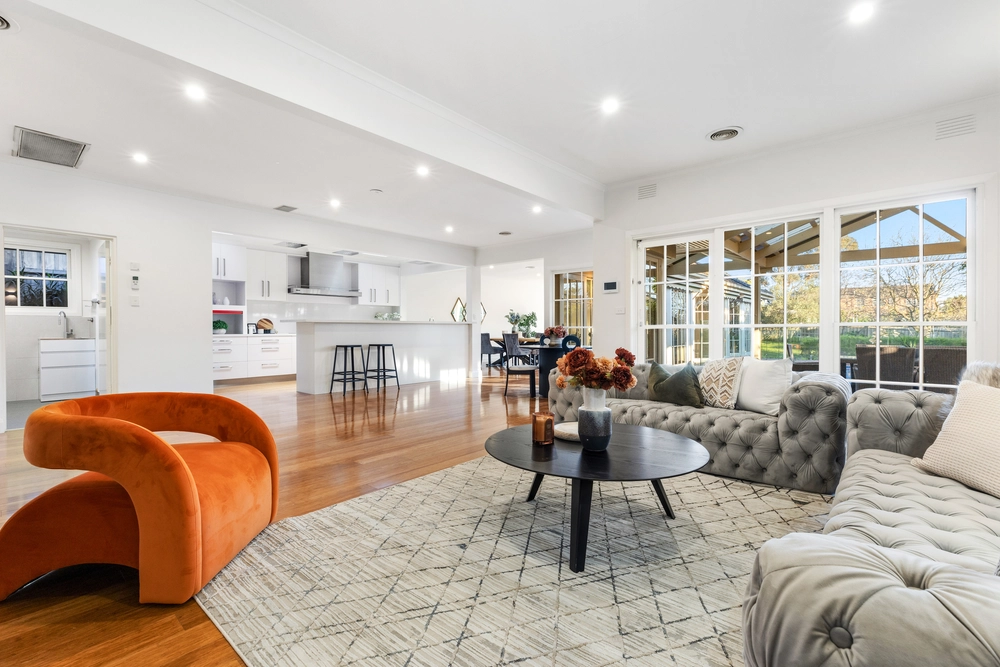
Enveloped by rich timber floors, sleek plantation shutters and a soothing colour palette, the home provides a privately zoned layout of four vast living domains. A formal lounge and dining room hosts refined engagements against pristine garden views, while a huge open-plan family room hosts daily living and casual gatherings beside a gas fireside. The heart of the family domain caters to every occasion with a stunning granite topped kitchen, providing wide Smeg cooking appliances and an Asko dishwasher.
An immense rumpus room indulges kids’ play and family movie nights, while upstairs, a large retreat offers family time together, enriched by a tranquil treetop balcony. The perfect entertainer, the family and rumpus rooms connect with a tremendous alfresco patio for seamless indoor-outdoor entertaining, providing sheltered dining and sundrenched lounging beside a sparkling inground pool.
With a choice of upstairs or downstairs main bedrooms, each with walk-in robes and luxurious ensuites, plus two generously sized secondary bedrooms and a family bathroom, the home is finished with a large home office, a guest powder room, and an internal-access double garage (plus extra storage) among today’s favourite comforts.
In conjunction with Nelson Alexander
Chris Ewart
0419 897 979


 5 bed
 3 bath
 2 car