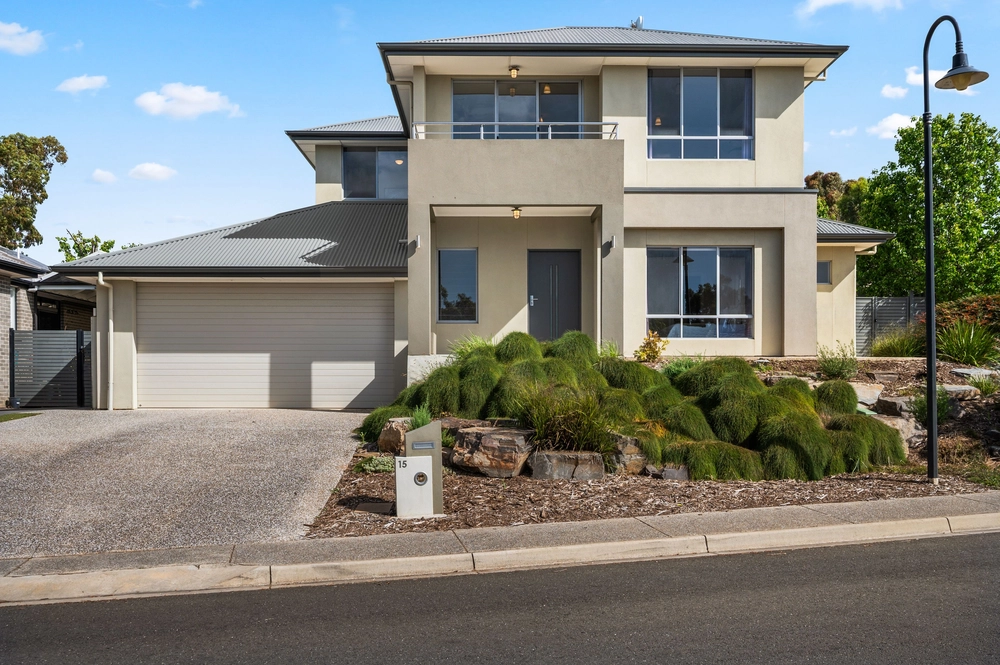
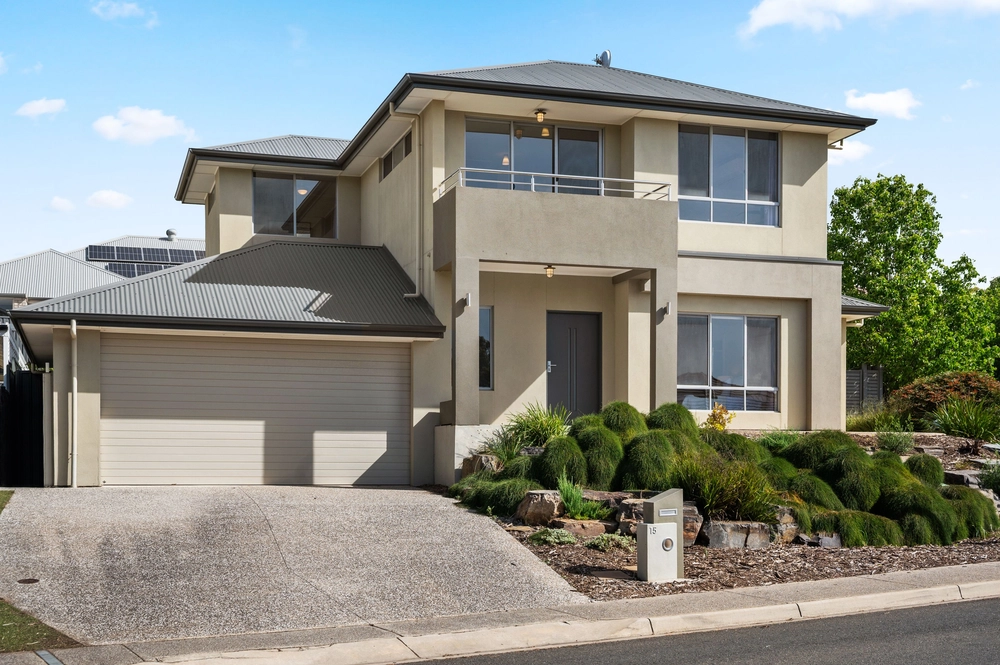
Defined by its substantial 5-bedroom floorplan and quality finishes across all three of its light-drenched levels, this flawlessly presented and solar powered home is an enduring picture of luxury - whether you're' in the thick of growing a family, planning one or have an expanding pod of grandchildren.
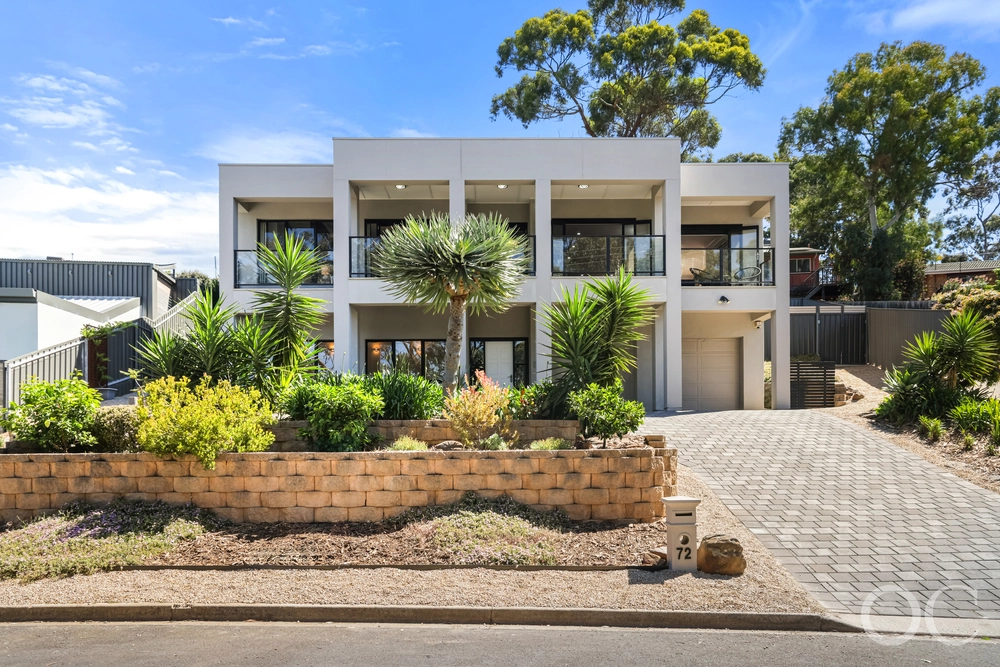
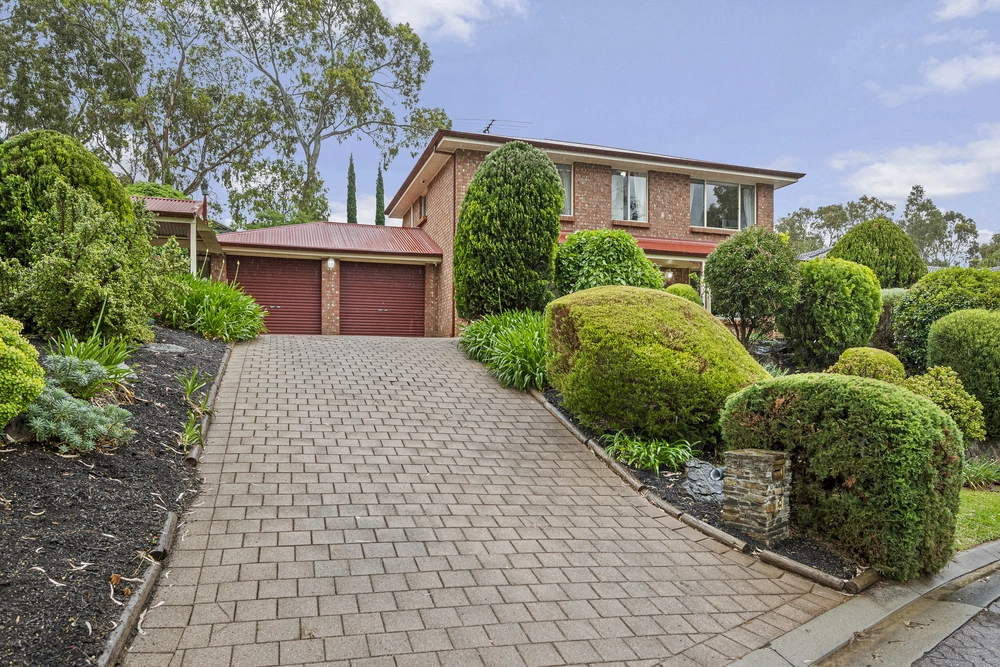
Cutting an imposing figure at the conclusion of
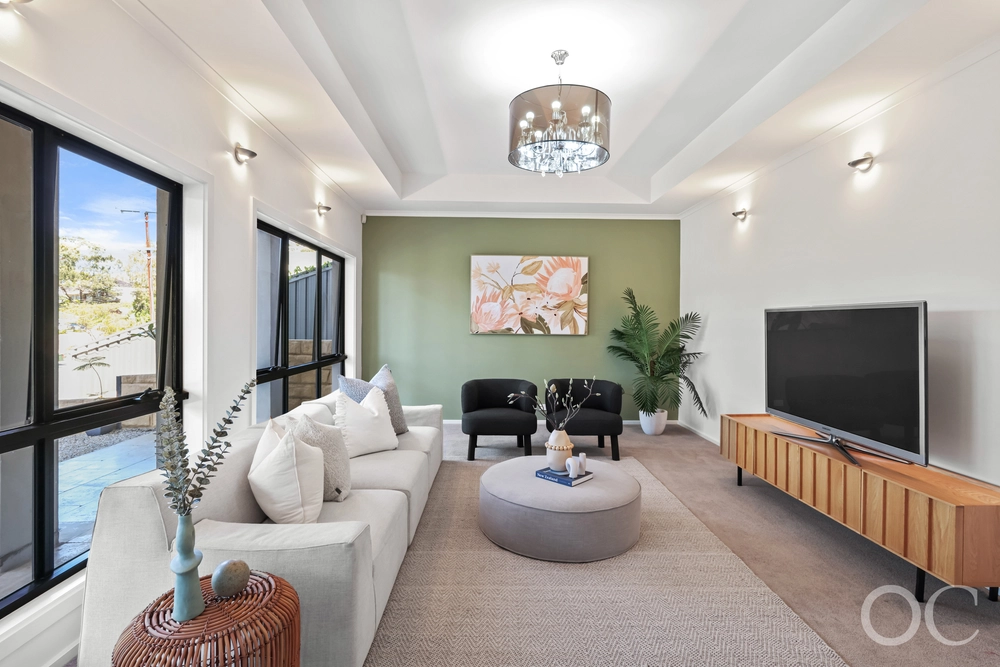
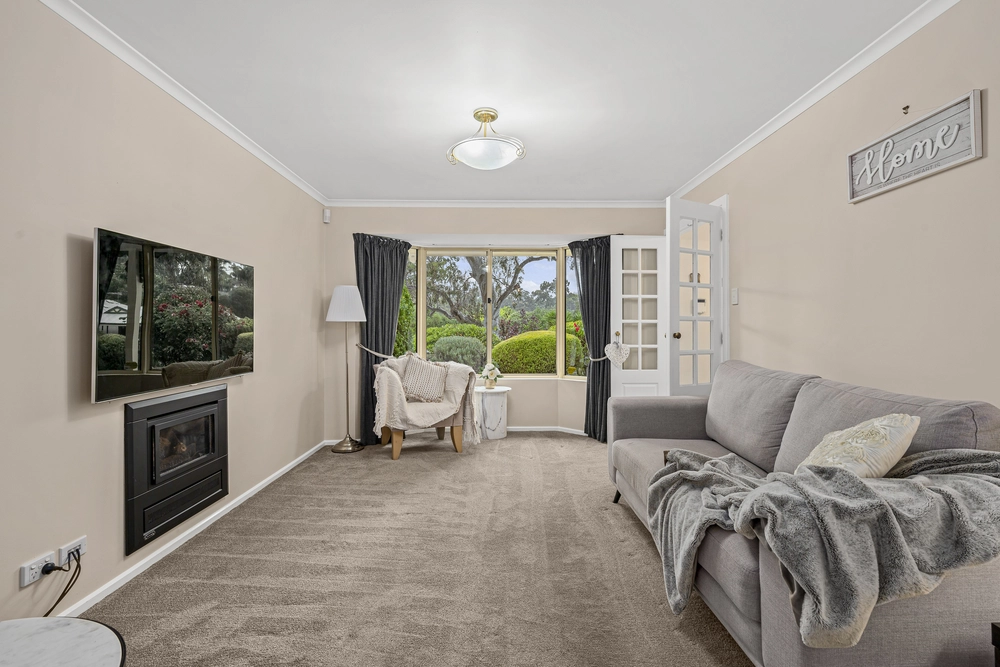
its pin-drop-quiet cul-de-sac, you'll love the way this airy home captures a gorgeous garden view at almost every turn and allocates a bevy of formal and casual living zones to its lower floor.
High ceilings, custom window furnishings and porcelain floors impart undeniable elegance, before reaching a crescendo at the provincial open-plan kitchen featuring a marble-topped island, integrated appliances and storage in spades.
A sea of windows frame the established, perfectly manicured rear gardens, imploring you to step out to an alfresco patio that becomes another 'room' the moment you drop its cafe blinds.
With a walk-in robe, soaring vaulted ceilings, expansive fully-tiled ensuite and its very own terrace balcony, the master bedroom shines on a second level with a central lounge/retreat capturing a view to the Adelaide Hills, three more double bedrooms, main bathroom and stairs to the third level/bedroom 5.
Have a boat? There's room for one beside the double garage; all just a 15-minute drive from the Marino Boat Ramp, 20 from CBD and 30 from McLaren Vale's world class wineries and cellar doors. The best of many worlds. Exactly where you want to be.
More to love:
- Enviably placed in peaceful pocket amongst other substantial homes
- Off-street parking for at least four vehicles
- Powerful 4KW solar system
- Ducted reverse cycle heating and cooling
- Easy-care gardens and flexible floorplan make the home ideal for many stages of life
- Floorplan includes spacious formal lounge and dining room, home office and open-plan family room on the lower floor alone
- Smeg induction cooktop/oven, Miele integrated dishwasher, and integrated fridge
- Storage galore - including attic space, under-stair storage and custom robes/joinery throughout
- Large separate laundry
- Dripper system, garden/tool shed and an array of citrus trees
- High ceilings throughout
- Close to a range of quality schools and shopping options, including The Hub and Westfield Marion
- And much more
Specifications:
CT / 5088/825
Council / City of Onkaparinga
Zoning / HN
Built / 1997
Land / 880m2
Council Rates / $2,629.13pa
Emergency Services Levy / $196.15 pa
SA Water / $224.48pq
Estimated rental assessment: $820 - $870 per week (written assessment can be provided upon request)
Nearby Schools / Craigburn P.S, Aberfoyle Hub P.S, Happy Valley P.S, Aberfoyle Park H.S
Disclaimer: All information provided has been obtained from sources we believe to be accurate, however, we cannot guarantee the information is accurate and we accept no liability for any errors or omissions (including but not limited to a property's land size, floor plans and size, building age and condition). Interested parties should make their own enquiries and obtain their own legal and financial advice. Should this property be scheduled for auction, the Vendor's Statement may be inspected at any Harris Real Estate office for 3 consecutive business days immediately preceding the auction and at the auction for 30 minutes before it starts. RLA | 226409


 5 bed
 2 bath
 2 car