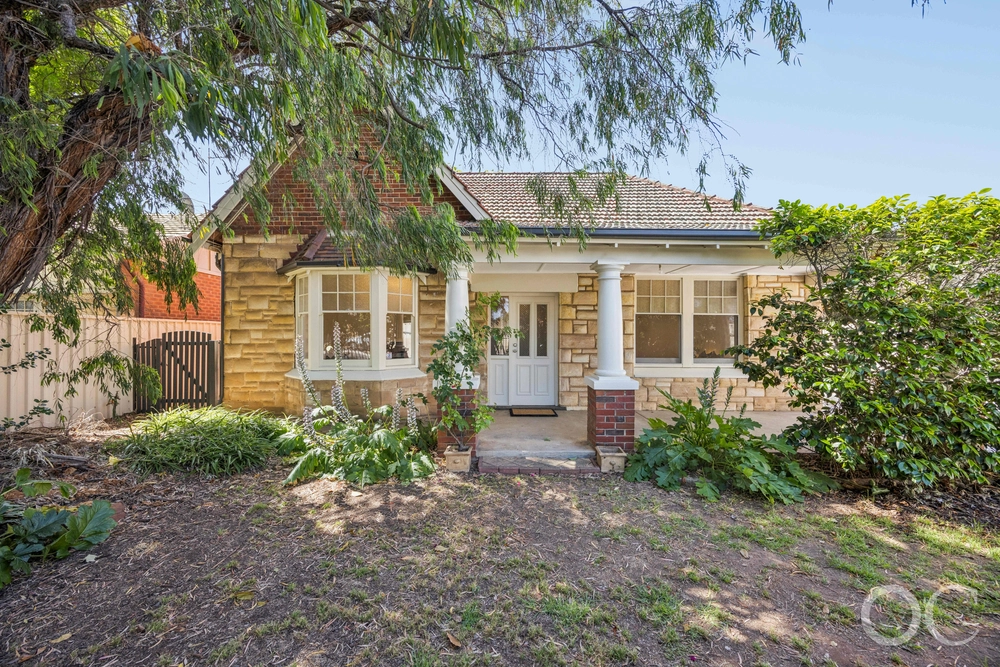
From its character details from the outset and within, this home has been adored since c1935 and has never looked better on the back of a modern reboot. Perched on a pristine street of well kept, family homes, set back behind a row of Jacaranda trees providing the picture-perfect setting to grow a family or retire to.
Just as Clarence Park has gone from strength to strength being a mere five kilometres of the CBD, so has this solid brick austerity-style home. With coiled posts and painted stone facade, this flexible 3-bedroom floorplan is a quick pedal from Goodwood and King William Road and a prized zone pass to Westbourne PS and Unley HS.
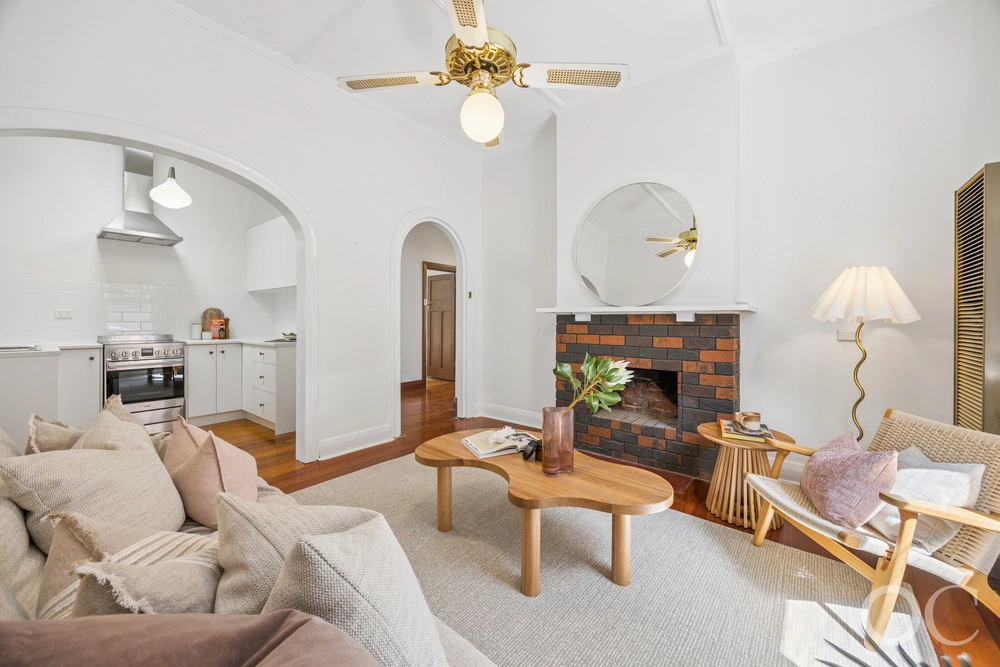
Set in the original dwelling are decorative ceilings, charming hard wood timber floors, three light-filled bedrooms and a functional dining and kitchen space with quality stainless steel appliances, bundles of storage and bench space to appease even the messiest of home cooks.
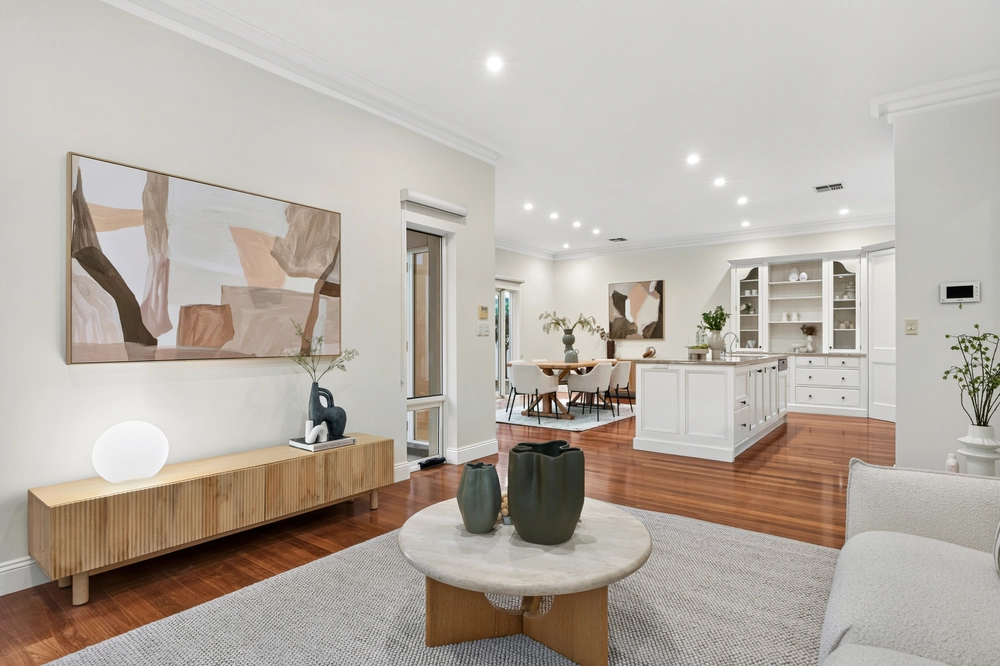
An updated main bathroom and living zone are to follow which inhales natural light boasting light wood laminate floating floors and uninterrupted views of the vine swept, low maintenance rear yard with two external access points through gorgeous French double doors. Enjoy an extra private study space set off the living zone with built in storage, perfect for our changing climate and the need for access to work from home conveniences.
More reasons to love this home:
- Torrens titled home on a leafy, quiet street
- Near new ducted and zoned reverse cycle heating and cooling
- Ceiling fans to all bedrooms including study and family room
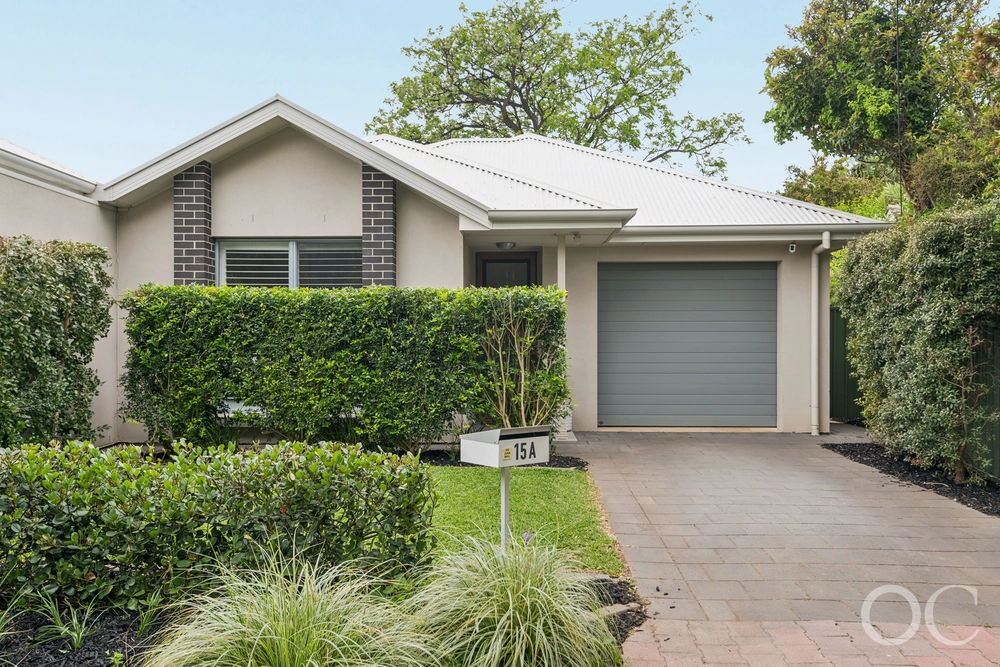
- Rare double driveway with secure parking for four vehicles
- Security provisions
- A variety of secure access points with an auto gate, pedestrian walk through and double lock up gating.
- Near new insulation to roof
- Master bedroom with built in robe and ensuite
- Bedroom two with built in robe
- Bedroom three with external access through French doors to private deck area.
- Kitchen with 600mm Fisher & Paykel gas cooktop and Bosh electric Oven, Pura Tap and Dishwasher.
- Renovated bathroom (2018) with frameless glass shower, double draw vanity, toilet with integrated bidet system and laundry alcove.
- Beautifully presented gardens with irrigation to lawn and garden beds.
- Fully decked and paved rear yard for easy-care, lock up and leave living.
- Substantial side carport, an optimal space for a boat or storage.
- Undercover clothesline
- Instant gas hot water system
- Walking distance from bus/train stops
- Close to amenities such Goodlife gym, Cumberland Park Shopping centre
- Walking distance to artisanal cafes - Rise and Grind, Dear Daisy, Sublime coffee
Specifications:
CT / 5132/869
Council / City of Unley
Zoning / Established Neighbourhood
Built / 1935
Land / 387m2
Frontage / 13.71m
Council Rates / $1637.80pa
SA Water / $204.11pq
ES Levy / $170.30pa
Nearby Schools/ Westbourne Park P.S, Goodwood P.S, Edwardstown P.S, Unley H.S, Mitcham Girls H.S, Warriappendi School, Urrbrae Agricultural H.S, Springbank Secondary College
All information provided has been obtained from sources we believe to be accurate, however, we cannot guarantee the information is accurate and we accept no liability for any errors or omissions (including but not limited to a property's land size, floor plans and size, building age and condition). Interested parties should make their own inquiries and obtain their own legal advice. Should this property be scheduled for auction, the Vendor's Statement may be inspected at any Harris Real Estate office for 3 consecutive business days immediately preceding the auction and at the auction for 30 minutes before it starts. RLA | 226409


 3 bed
 2 bath
 2 car