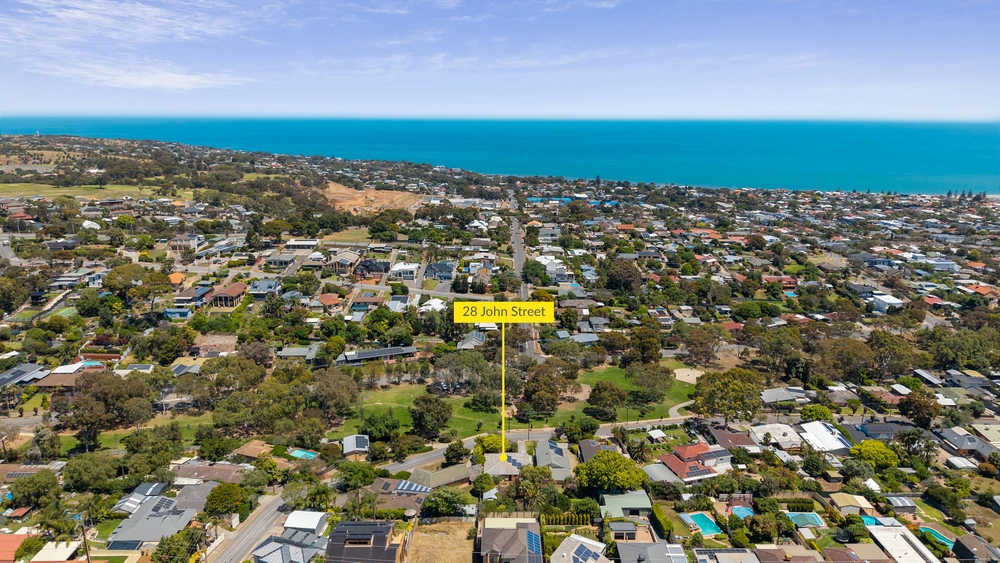
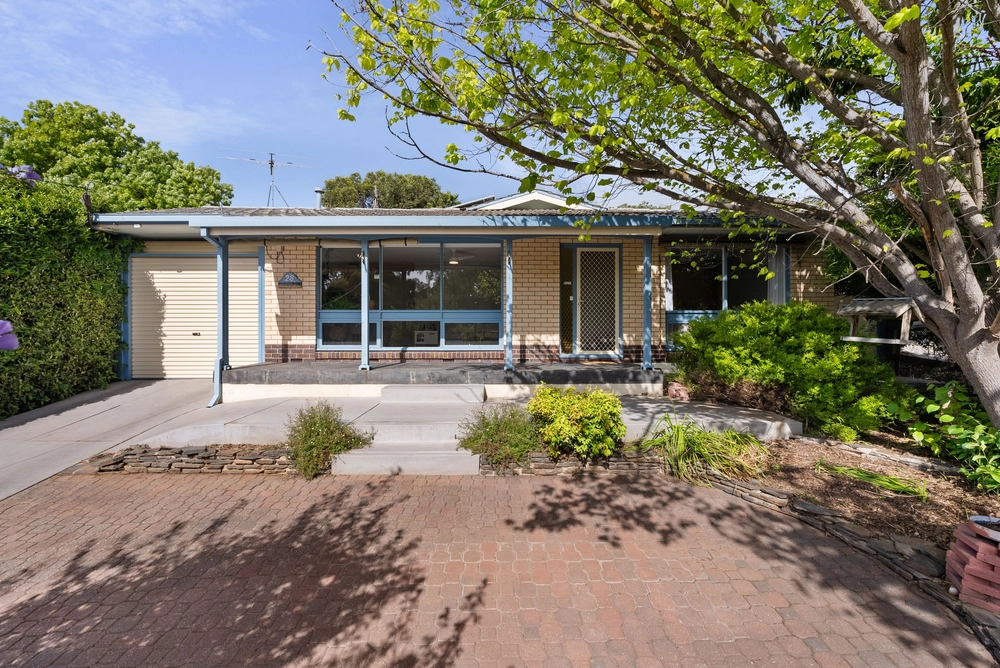
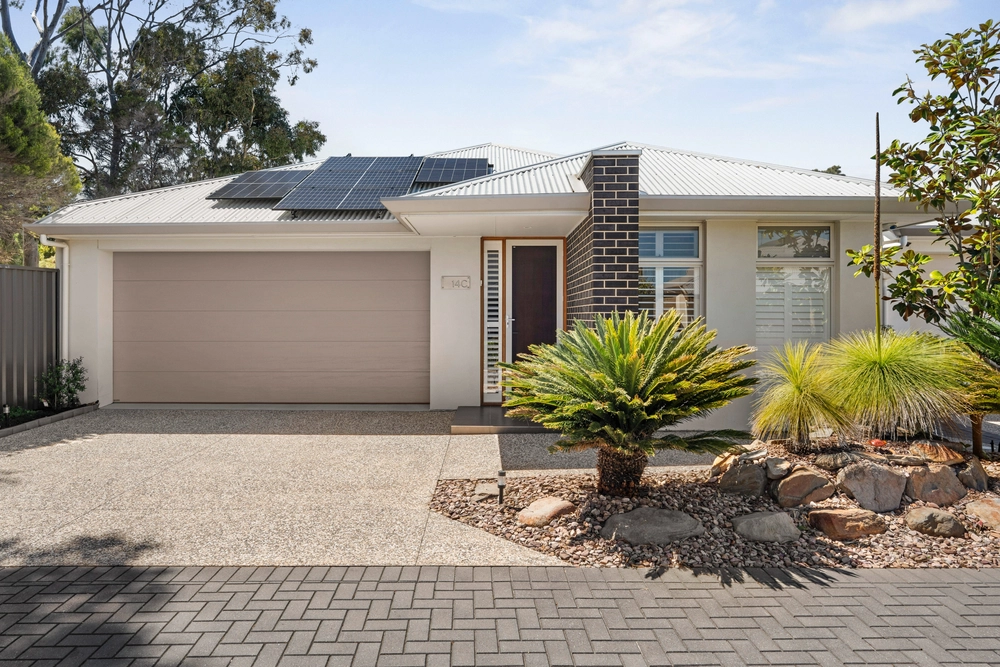
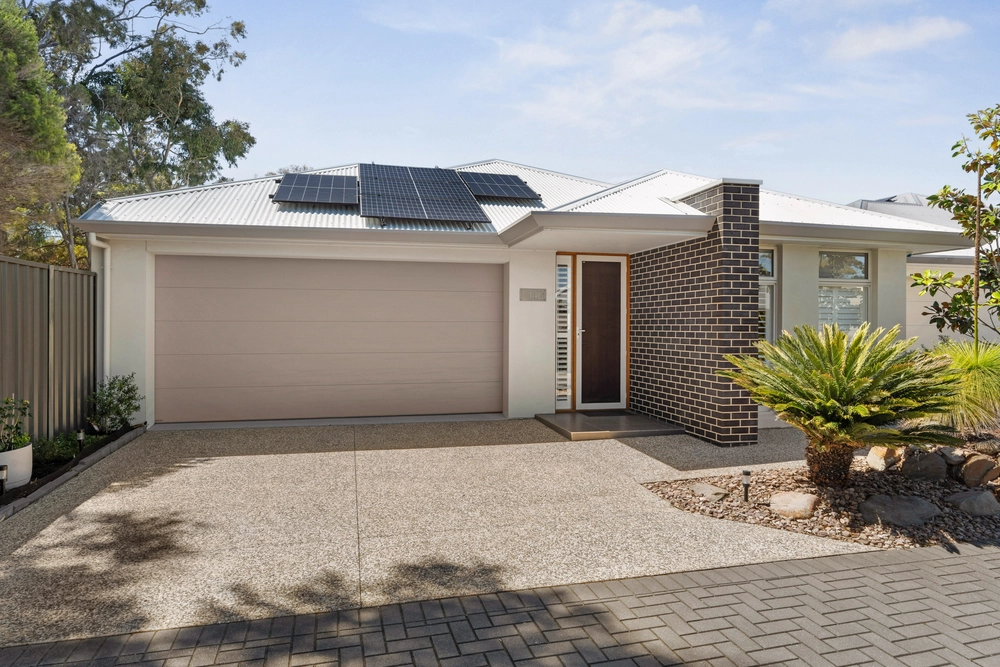
From its C1950 foundations to a full-scale contemporary revival, 6 Thomas Street stands tall on an enviable 668sqm with a prized north-facing rear – and the beach just five minutes away.
Inside, chevron timber floors sweep across connected dining zone and sunken lounges, where picture windows capture the northern light and let it dance across the space.
At its heart, the sleek stone-topped kitchen pairs a waterfall island with stainless steel appliances and a cleverly integrated butler's pantry/laundry – flexibility built in, gatherings guaranteed.
Three generous bedrooms step up to serve work, rest, or retreat, with a main suite that makes its mark with stone fireplace and open walk-in robe. Two showpiece fully tiled bathrooms round out the footprint, ensuring mornings (and evenings) flow without compromise.
Peel the concertina doors and an elevated deck extends your footprint alfresco, made for long Sunday BBQs, brunches, and every Christmas lunch to come. Below, lush lawns stretch wide, with plenty of room for cartwheels, backyard cricket, and whatever the weekend calls for.
Practicality hasn't been forgotten, with full driveway access to a double garage and workshop, plus room for boats and trailers, a secondary drive, electric gates, solar, and rainwater. Future-fit, family-ready – it's all here.
Lifestyle lives close at hand too, with Seacliff Beach just minutes west for sandy toes, Gilberton Gully Reserve east for nature strolls, and Westfield Marion a short drive away for shopping, dining, and cinema nights. Walk to Seacliff Primary and Seaview High, with Westminster, Sacred Heart, and Flinders University all within easy reach.
Revived with intent and ready for everything – make your next chapter the best one yet.
More to love:
• Extensive solar panel system
• Off-street parking on dual electric gate driveways
• Powered, cement floored rear double garage, with lined workshop space
• Ducted reverse cycle air conditioning and ceiling fans
• Rainwater tank
• High ceilings
• Ceiling hung curtains and plantation shutters
• Down and feature pendant lighting
• Extensive storage throughout, including built-in robes to bedrooms
• Fully-tiled bathrooms with frameless rainfall showers and wall-hung vanities, main with semi-recessed tub
• Landscaped low maintenance gardens
Specifications:
CT / 5705/501
Council / Holdfast Bay
Zoning / GN
Built / 1950
Land / 668m2 (approx)
Frontage / 18.29m
Council Rates / $1,554.10pa
Emergency Services Levy / $160.50pa
SA Water / $203.25pq
Estimated rental assessment: $750 to $780 p/w / Written rental assessment can be provided upon request
Nearby Schools / Seacliff P.S, Seaview Downs P.S, Darlington P.S, Brighton P.S, Paringa Park P.S, Seaview H.S, Brighton S.S
Disclaimer: All information provided has been obtained from sources we believe to be accurate, however, we cannot guarantee the information is accurate and we accept no liability for any errors or omissions (including but not limited to a property's land size, floor plans and size, building age and condition). Interested parties should make their own enquiries and obtain their own legal and financial advice. Should this property be scheduled for auction, the Vendor's Statement may be inspected at any Harris Real Estate office for 3 consecutive business days immediately preceding the auction and at the auction for 30 minutes before it starts. RLA | 343664


 3 bed
 2 bath
 2 car