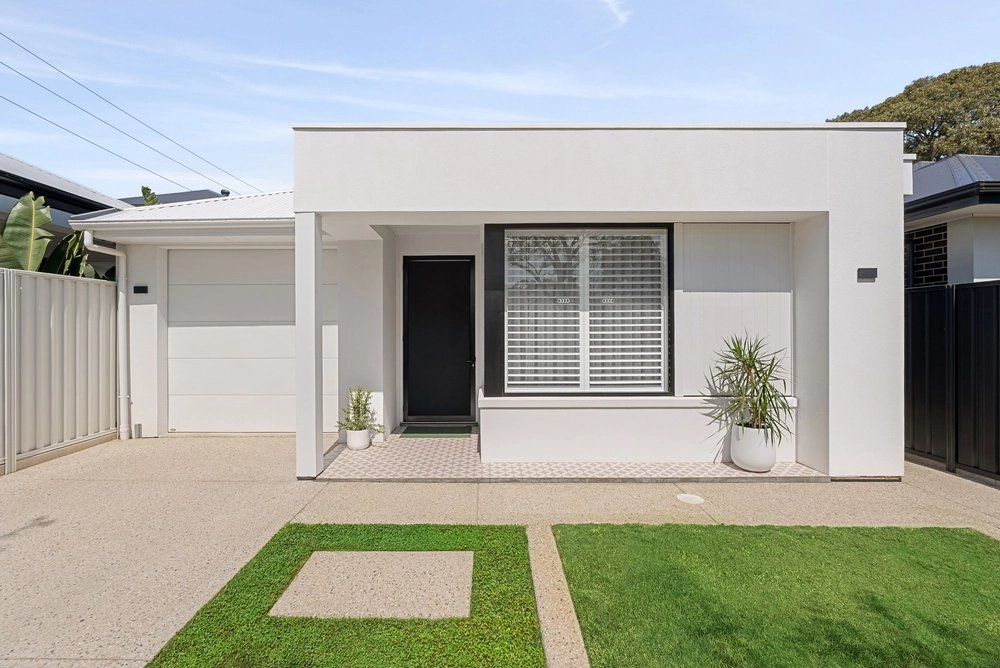
If you're looking for a home where every detail has been planned to make your life at once more luxurious and simple, this wonderfully custom designed three or four-bedroom family residence is wrapped in exclusive fixtures and fittings set to spark everyday joy.
Arriving under a majestic towering front gum, take in the picket fence, hills views and extra width front door.
The first living space has wonderful flexibility as a home office or lounge, while via restored Art deco double doors that tie into the ceiling roses, the light-filled family room with electric fireplace has potential as a fourth bedroom for larger families.
Moving to epic master suite, take in plantation shutters, a chic timber-look ceiling fan, and a vast walk-in robe, while the floor-to-ceiling tiled ensuite bathroom features custom fish scale tiles, a custom vanity, double shower and skylight.
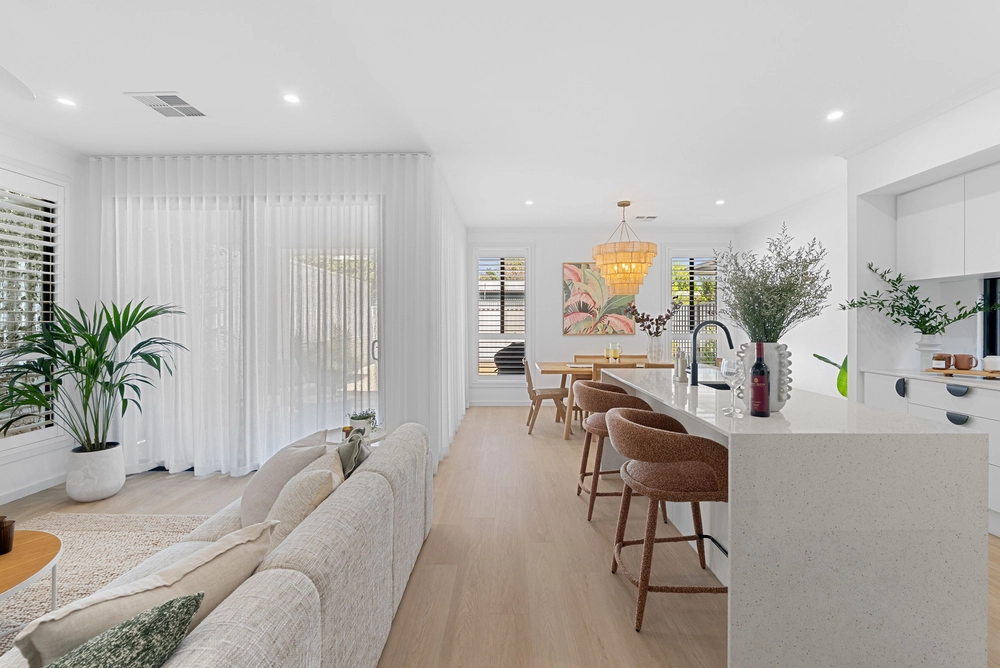
Emerging in the open plan living, take in 3.2-3.5m raked ceilings, a chef's dream custom kitchen and a spacious lounge overlooking the rear via extensive bifold doors.
The vendor is leaving behind their beloved Smeg 900mm gas cooktop and rangehood, complete with all attachments, while a butler's pantry with dishwasher, custom Simsons Kitchens 2pac soft close 900mm deep cabinetry, and a sleek Caesarstone island bar in Airy Concrete with Oliveri chef's sink complete the picture for everyday practical opulence.
Down the hall, the large fully-tiled main bathroom nods to elegant curves, with a freestanding bath and custom vanity drawing the eye, while bedrooms two and three are fitted with ceiling fans, wardrobes and custom paintwork, including a creative chalkboard space in bedroom three.
You'll love entertaining at sunset on the north-west facing deck, with a council approved pool fence in place, just in case… In the meantime, a spacious lawn and basketball court or fire pit destination deliver pleasure for all.
This family friendly location has so much to offer. Moments from iconic Pasadena Foodland and Mitcham Shopping Centre, with easy access to high calibre private schools including Scotch and Mercedes Colleges, Walford Girls, Concordia College, and Urrbrae Agricultural High school, there's a million reasons to love this visionary custom home on Toronto.
Don't miss these features:
- Dual reverse cycle ducted A/C systems plus electric feature fireplace and double brick construction to original home
- Stylish walnut engineered waterproof and scratchproof hardwood floors
- Custom blinds and porcelain tiles to bathrooms
- 5kw solar system
- Large laundry with guests' powder room
- FTTN NBN connection and USB points to bedrooms two and three
- Merbau wood deck wrapped in council approved pool fencing
- 1000L rainwater tank and 6m x 3m fully lined shed
- Video doorbell and outdoor sensor lights
- Instant gas hot water system
- Zoned to Unley High, just down the road from unzoned Clapham Primary, and within the catchment area for St James Park Kindergarten
Specifications:
CT / 5253/510
Council / City of Mitcham
Zoning / SN
Built / 1956
Land / 707m2
Frontage / 16.76m
Council Rates / $1993.35
SA Water / $183.55pq
ES Levy / $108.20pa
Nearby Schools / Clapham P.S, Mitcham P.S, Edwardstown P.S, Unley H.S, Springbank Secondary College, Mitcham Girls H.S, Urrbrae Agricultural H.S
All information provided has been obtained from sources we believe to be accurate, however, we cannot guarantee the information is accurate and we accept no liability for any errors or omissions (including but not limited to a property's land size, floor plans and size, building age and condition). Interested parties should make their own inquiries and obtain their own legal advice. Should this property be scheduled for auction, the Vendor's Statement may be inspected at any Harris Real Estate office for 3 consecutive business days immediately preceding the auction and at the auction for 30 minutes before it starts.
Cashback estimates are indicative and subject to LendUs terms and conditions. Repayments are a guide only.
 4 bed
 2 bath
You May Also Like
Similar homes near this one.