When a side-step east of Glenelg's famed beaches gives you Brighton High School zoning, the city tram and a pretty pocket full of seaside favours in less than a sweat-inducing stroll, it's a step up worth taking...
Particularly when it follows this preserved and extended 1950s profile; a 3-bedroom, 2-bathroom home for the growing family on a generous 719sqm (approx.) block, just a short walk to Glenelg Primary and St. Peters' Grammar School.
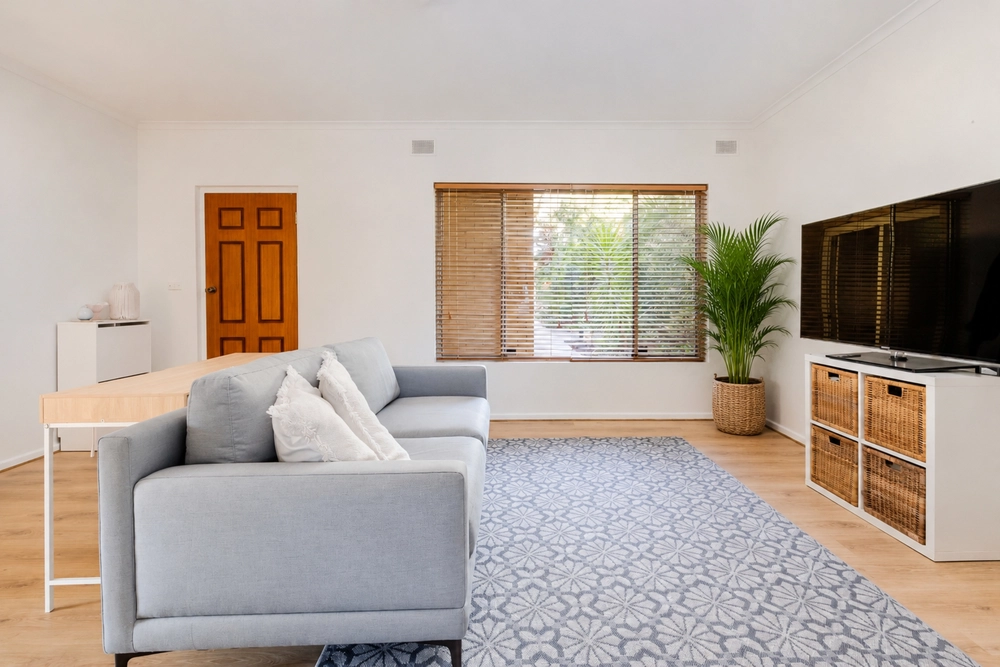
From its rendered exteriors (forever reminding us of its era) to its mid-century accents such as butter cream décor, durable yet delicate floral carpets (hiding original pine floors beneath), to its sign-of-a-beautiful-time glass dividing the opening living and dining rooms.
Where that overlooked benefit - the dining room - thinks forward, delivering options as an office or study, because you roll with the times.
To a floorplan bettered and stretched, keeping families happy since 1992…
The practical, well-equipped kitchen plays conduit from old to new, being its 'one-day' contender to enhance or suit your social scenarios.
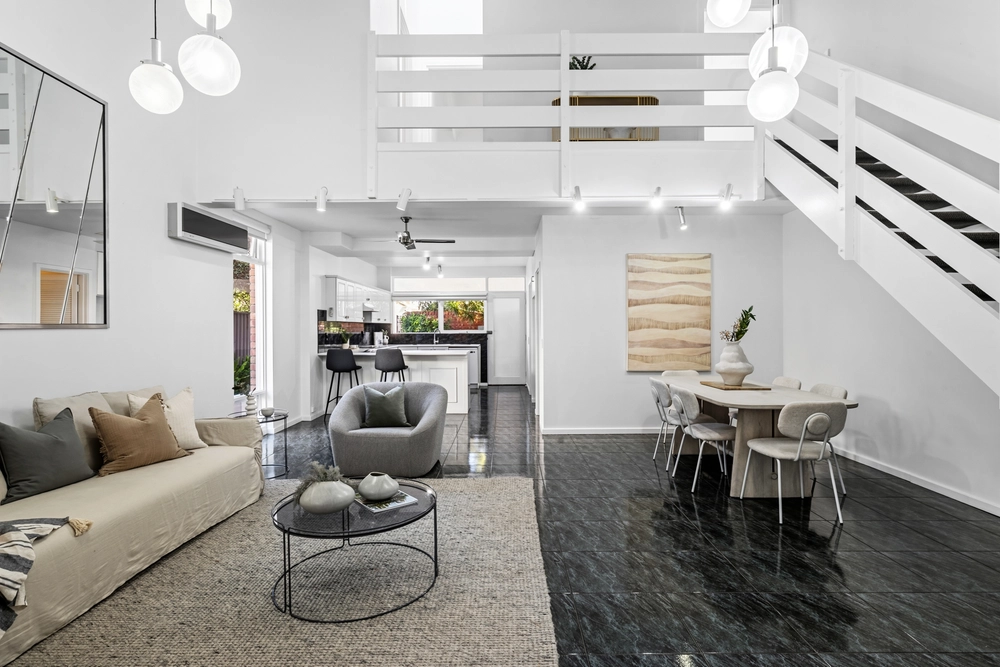
From sleep-out to open plan; natural light fills the zone, its high ceilings matching the original home while timber-look floors greet two sets of outdoor-seeking sliding glass.
Glass spying its value-adding deal-clinchers; a seemingly bottomless backyard seeking a pool or all-weather alfresco, and a drive-through carport for 3, ready to facilitate your lifestyle progression.
And waiting in its modern corridor wings lined with Tasmanian Oak storage, bedroom 3 claims the bonus 3-way, 2nd bathroom. Up front, bedroom 2 joins the master to share the original bathroom with its own WC.
In a location that doesn't disappoint; a few short strides to Holdfast Tennis Club and Da Costa Reserve, all-day dining at The Mediterranean Café on The Broadway, to Pier Streets' pine-lined promenade presenting you Glenelg's South Esplanade and the water's edge.
When Glenelg vibes are the goal, this pretty side-step east becomes your golden ticket to the beach...
You'll love:
-719sqm (approx.)
-Custom open plan extension (C1992)
-Formal living room
-Classic 1950s accents & pine floors to original footprint
-Flow-through kitchen with Fisher & Paykel dishwasher
-Tasmanian Oak linen storage
-2 family bathrooms (2 WCs)
-Solid timber BIRs to the master
-BIRs to bedrooms 2 & 3
-Ceiling fans to all bedrooms
-Ducted R/C A/C
-Solar panels
-Zoned to Glenelg Primary & Brighton Secondary School
-Walking distance to Sacred Heart & Immanual Colleges
-Walk to the tram, the Broadway & Jetty Road
Specifications:
CT / 5790/869
Council / City of Holdfast Bay
Zoning / RC'13
Built / 1955
Land / 719m2
Frontage / 15.24m
Council Rates / $1527pa
SA Water / $334pq
ES Levy / $180.55pa
All information provided has been obtained from sources we believe to be accurate, however, we cannot guarantee the information is accurate and we accept no liability for any errors or omissions (including but not limited to a property's land size, floor plans and size, building age and condition) Interested parties should make their own enquiries and obtain their own legal advice. Should this property be scheduled for auction, the Vendor's Statement may be inspected at any Harris Real Estate office for 3 consecutive business days immediately preceding the auction and at the auction for 30 minutes before it starts.


 3 bed
 2 bath
 2 car