If there’s any hope left of nabbing a near-city character home with cafes and retail at arm’s length and entertaining talent in a family-ready backyard, it might just be here 2 quiet blocks from popular Henley Beach Road…
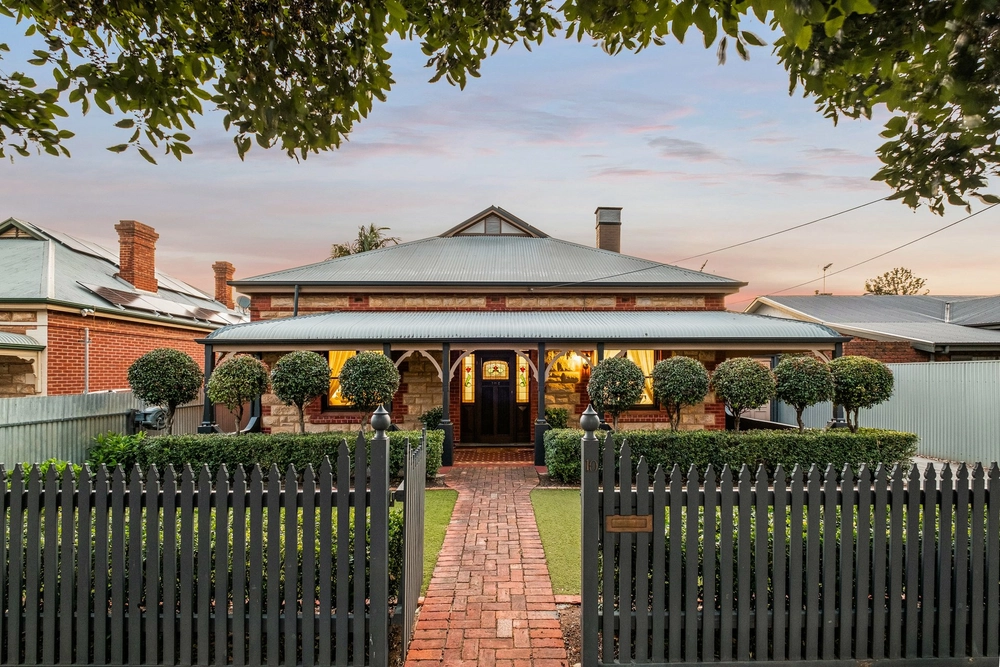
Presented to excite any young couple with its instant chic and scope to extend, this 3-bedroom double brick bungalow wows with a quirky barn-style entertainer’s rear studio and bar behind garden-viewing bi-fold glass.
Adjoining storerooms qualify as garden shedding in a neat backyard giving the green light for that one-day lifestyle addition (STCC.)
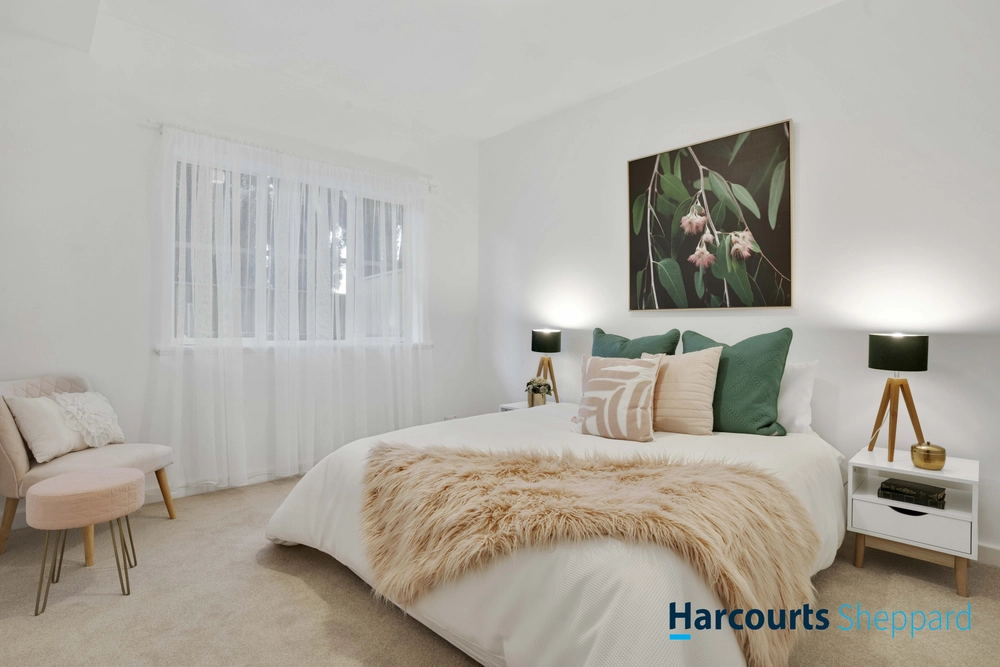
Right now, the stone-fronted home enters to renovated interiors, warm timber floors, sunlit leadlight windows, lofty ceilings, and 2 double bedrooms with mirrored and galvanized sliding robes.
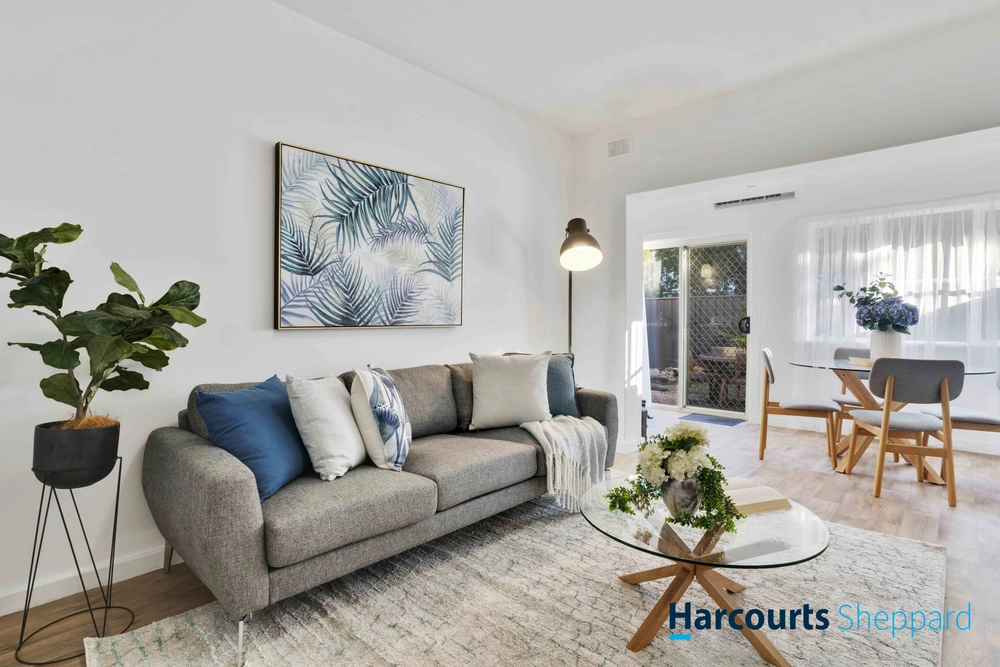
The main living room keeps its character intact with a brick fireplace memoir in rustic contrast to its cool modern palette; the kitchen remodel with stainless benchtops, a 5-burner gas cooktop, stainless dishwasher, and double ovens takes the stress out of instant entertaining.
As does that air-conditioned backyard bar - a zone that eats, dines, and lounges with a casual vibe and indoor/outdoor flow collaborating with its all-seasons counterpart, the undercover rear deck, exploiting summer’s daylight-saving hours.
There’s an obvious theme at play – quirk – from the sunroom, home-office or 3rd bedroom hybrid to the main bathroom mixing vintage charm with liveable functionality, a separate toilet with 2-way access to the rear deck, and the scope to rewrite later.
All of it leaves little doubt, this Wilton wonder is one valuable foot into the inner-west’s wanted market door…
Don’t miss it.
More reasons to love it:
- Torrens titled double brick character (c1930)
- Brilliant block size to extend into (STCC)
- Barn-style powered rumpus, bar & entertaining space
- Solid timber floors
- Character leadlight
- Home theatre speaker cabling in lounge room
- Second zone ceiling speakers in kitchen/bathroom
- Spacious lean-to sunroom/study/3rd bedroom
- Ducted reverse cycle air conditioning
- 5-burner gas cooktop & double oven
- Motion detector & monitored security
- Enclosed outdoor storeroom
- Ethernet cabling throughout
- Close to Henley Beach Road eateries & retail
- Zoning to Underdale High School
- 1km (approx.) to Torrensville Primary School
- 5kms to the CBD / 6kms to Henley Square…
Specifications:
CT / 5275/785
Council / City of West Torrens
Zoning / EN
Built / 1929
Land / 588m2
Frontage / 14.63m
Council Rates / $1627.80pa
SA Water / $222.16pq
ES Levy / $164.90pa
Nearby Schools / Torrensville P.S, Cowandilla P.S, Lockleys P.S, Flinders Park P.S, Underdale H.S, Thebarton Senior College, Warriappendi School
All information provided has been obtained from sources we believe to be accurate, however, we cannot guarantee the information is accurate and we accept no liability for any errors or omissions (including but not limited to a property's land size, floor plans and size, building age and condition). Interested parties should make their own inquiries and obtain their own legal advice. Should this property be scheduled for auction, the Vendor's Statement may be inspected at any Harris Real Estate office for 3 consecutive business days immediately preceding the auction and at the auction for 30 minutes before it starts. RLA | 226409


 3 bed
 1 bath
 2 car