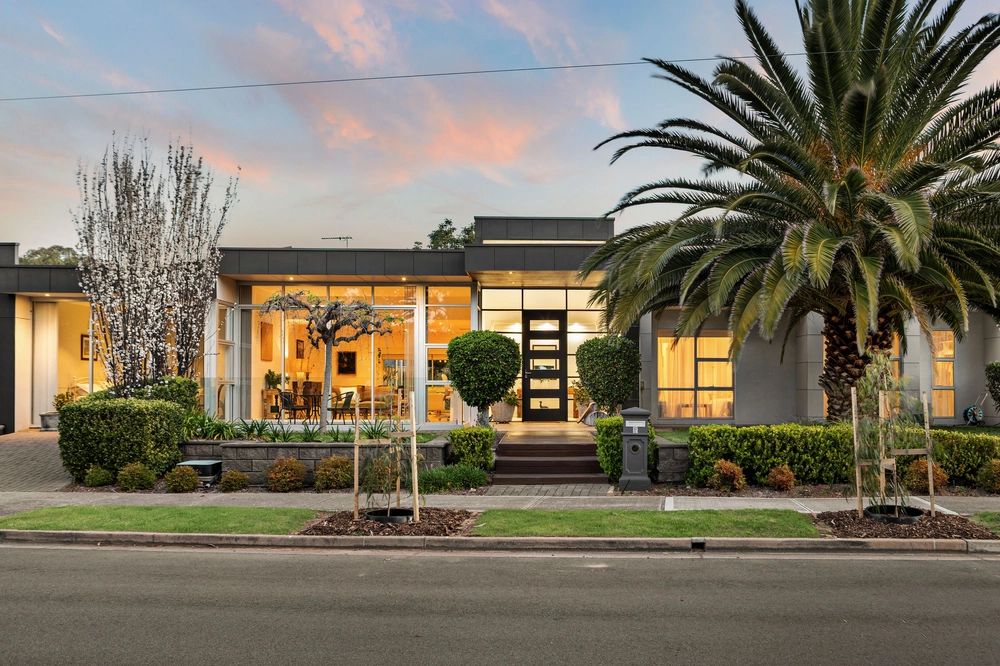
Overlooking the clubhouse and driving range of the Glenelg Golf Club, it's only fitting that this beautiful brand new salute to the Hamptons stands over the best course Adelaide has to offer.
If you aren't a member of that illustrious club, hop onto the waiting list and revel in the lifestyle this masterfully built two-level home affords on what is without a skerrick of doubt Novar Gardens' most sought-after boulevard.
From its gabled weatherboard first impression, engineered Tasmanian oak boards, neutral colour scheme, artisan feature tiling and shaker-style joinery to the way bundles of natural light bounce from floor to high ceilings, classy meets coastal in a custom 4-bedroom home that will get better with age.
You'll never grow tired of a clever layout that allocates a guest suite, home office, double garage and sky-lit open-plan living to a boundless lower floor.
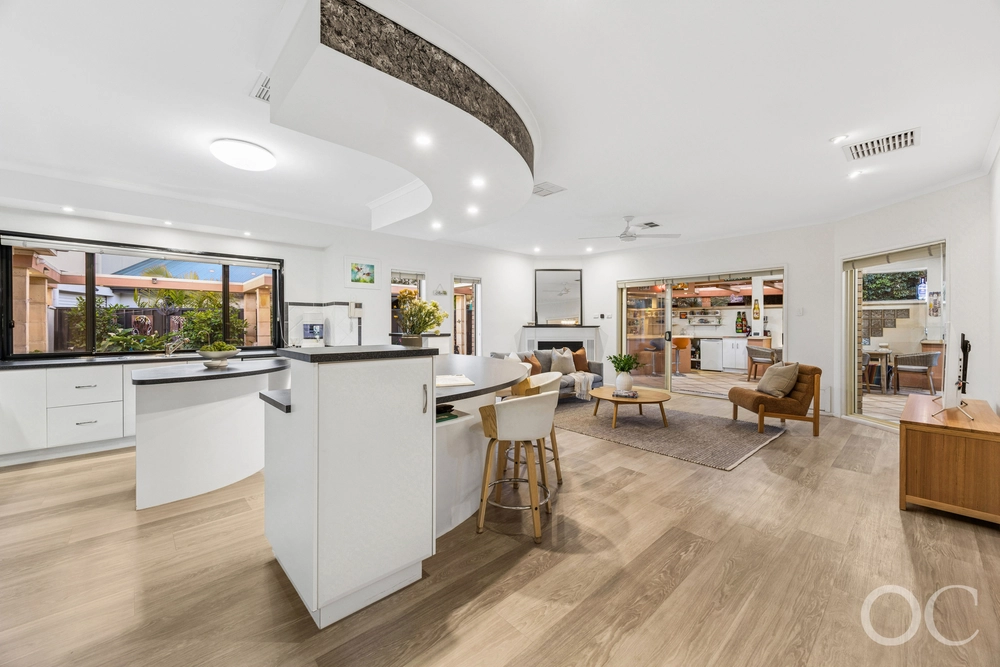
The star? A conversation-starting kitchen with French provincial vibes, stone benchtops, herringbone marble splashbacks, brass hardware, Bosch appliances and a butler's style pantry - all just steps from an alfresco pavilion under the main roof.
This consummate entertainer values rest like it does leisure thanks to an upper floor that assigns the master suite and a sitting room/retreat to a wing with an even better view of the course.
Of the 3.5 bathrooms at your beck and call, the best is saved for a master's ensuite with the dimensions to rival most bedrooms, an expansive stone-laden vanity, oversized mirror and a claw bath with brass feet.
All that's left to do is walk over to the club house, sign up and settle in.
More to love:
- Equipped with 'My Place' automation system featuring touch-screen/app control
- Automation controls everything from lighting to your ducted reverse cycle heating and cooling
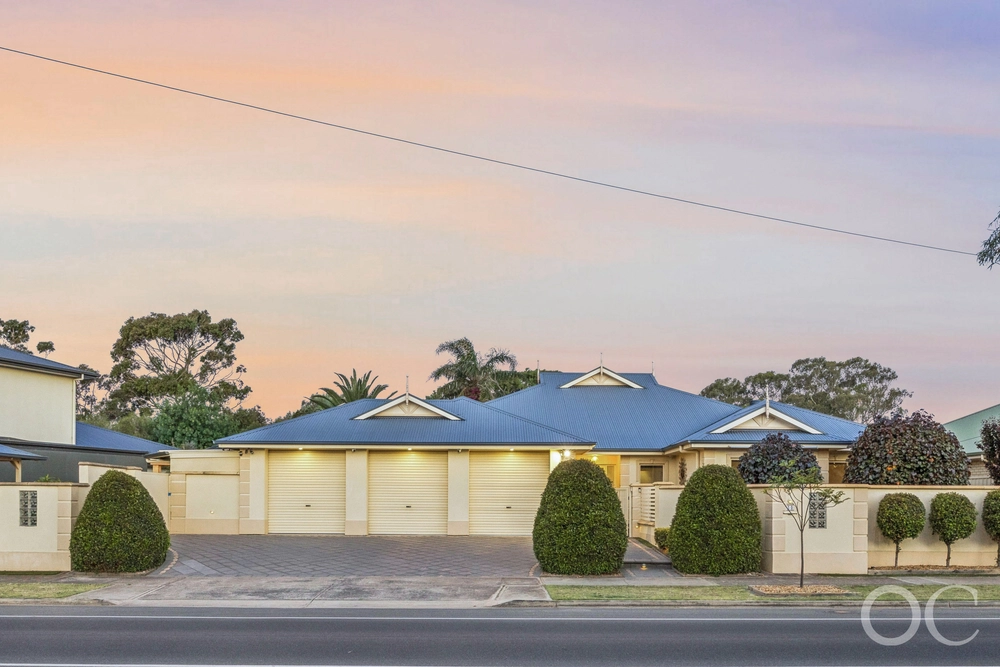
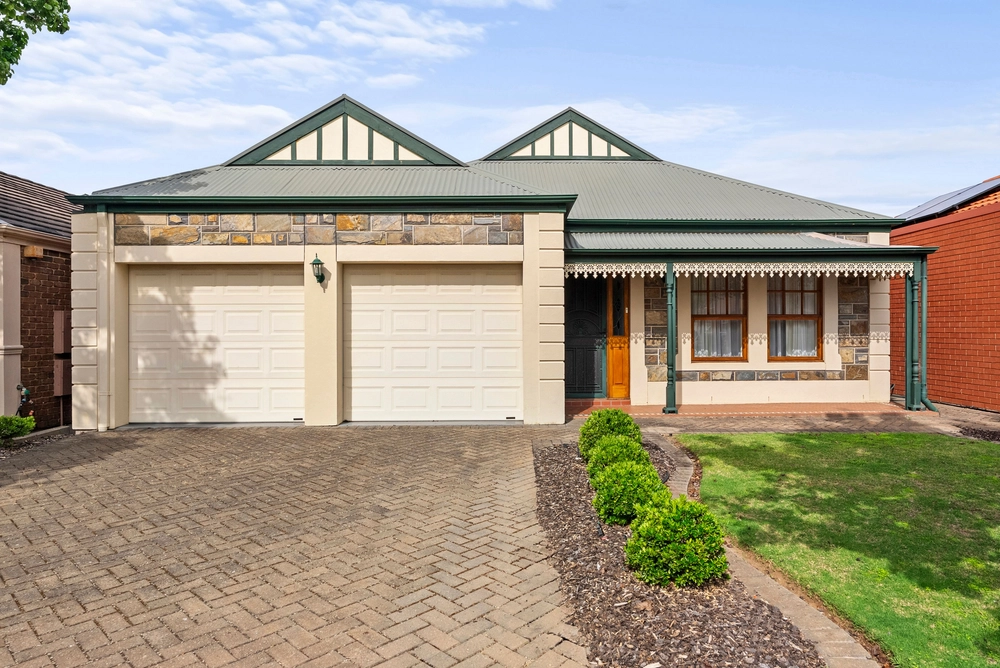
- Remote entry to extra large double garage
- Off-street parking for at least four cars
- High (2.7m) ceilings to both levels
- Bosch 900mm induction cooktop
- Custom shaker style joinery/storage throughout, including built-in robes and window seat to master bedroom
- Large separate laundry
- Provisions for automated blinds (internal and external)
- Down lighting and ceiling fan to alfresco pavilion
- Low-care fully landscaped gardens with automatic watering system
- Walking distance from Immanuel Christian College, Lindfield Reserve and West Torrens Playground
- Just a 5-minute drive from Jetty Road/Glenelg beach and 15 minutes from the CBD
- Zoned for - and close to - St Leonards Primary School
- And much more.
Specifications:
CT / 6231/528
Council / City of West Torrens
Zoning / Suburban Neighbourhood
Built / 2021
Land / 479m2
Council Rates / $2,186.80pa
SA Water / $144.60pq
ES Levy / $137.25pa
Nearby Schools / St Leonards P.S, Plympton P.S, Forbes P.S, Plympton International College, Warriappendi School.
All information provided has been obtained from sources we believe to be accurate, however, we cannot guarantee the information is accurate and we accept no liability for any errors or omissions (including but not limited to a property's land size, floor plans and size, building age and condition). Interested parties should make their own enquiries and obtain their own legal advice. Should this property be scheduled for auction, the Vendor's Statement may be inspected at any Harris Real Estate office for 3 consecutive business days immediately preceding the auction and at the auction for 30 minutes before it starts.


 4 bed
 3 bath
 2 car