60 Northgate Street, Unley Park, SA 5061 - House sold - PropertyMate
Sold on 28 February 2019
Your opportunity to take a grand bungalow back to a beautiful future in one of Adelaide's most prestigious locations...
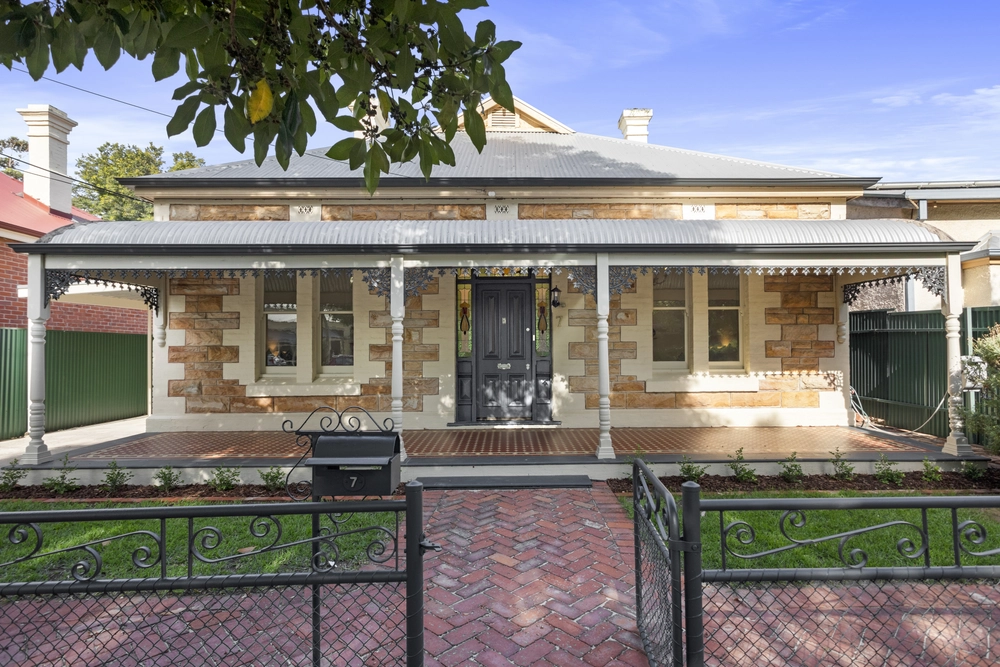
Yearning to re-live its grand glory days amongst the prestige that defines Unley Park; this 1920s return bungalow – with pool of course and a strong case to extend on its 817sqm block – is destined for greatness opposite Heywood Park and just metres from the cobbled expanses of King William Road.
A return verandah, deep eaves, exposed rafters and those high-pitched gables create that quintessential bungalow façade and charm-filled first impression.
Step inside to see why this is no ordinary bungalow…
The sheer scope of its soaring decorative ceilings (just shy of 4-metres), four double bedrooms and two formal rooms proves once again that everything is bigger and better in Unley Park
Suddenly, the inclination to reveal what's underneath those carpets (it's Jarrah, by the way) and strip that nostalgic wallpaper right back sends even the tamest imagination into overdrive.
Adored and maintained for a generation by its current owners – and extended some time ago to include a large retreat/family room at the rear – it will serve a large family well enough today, and until you propel it into its bright tomorrow.
The logical move: return the original home to its rightful place, then replace the old extension with a new, open-plan version that makes heated pool views a priority.
With just your feet, follow the cobbled road (and your nose) to the creations that put the likes of Cibo, The Pot and Melt on the culinary map – just three of the many gems that make King William no ordinary Road. Make it yours.
More reasons why we love this home:
- Under-ground cellar - Double carport to rear - Alfresco patio/pergola overlooking pool - Ducted reverse cycle heating and cooling, plus original fireplaces and combustion fire to rear retreat - Bar to retreat - Pool heating provisions - Dishwasher to fully functional galley kitchen - Large separate laundry - Walking distance from the many amenities on Unley Road - Close to a range of prestigious schools; including Walford Anglican, Mitcham, Unley and Highgate Primary Schools; and Scotch and Mercedes Colleges
Specifications: CT / 5204/721 Council / City of Unley Zoning / RH(C)'GH7 Built / 1925 Land / 817m2 Frontage / 16.76m Council Rates / $3321.40pa SA Water / $393.60pq ES Levy / $717.65pa
All information provided has been obtained from sources we believe to be accurate, however, we cannot guarantee the information is accurate and we accept no liability for any errors or omissions (including but not limited to a property's land size, floor plans and size, building age and condition) Interested parties should make their own enquiries and obtain their own legal advice. Should this property be scheduled for auction, the Vendor's Statement may be inspected at any Harris Real Estate office for 3 consecutive business days immediately preceding the auction and at the auction for 30 minutes before it starts.


 4 bed
 1 bath
 2 car