60 Summerhill Road, Glen Iris, Vic 3146 - House sold - PropertyMate
Sold on 3 September 2022
Luxury proportions, powerful potential on 900sqm
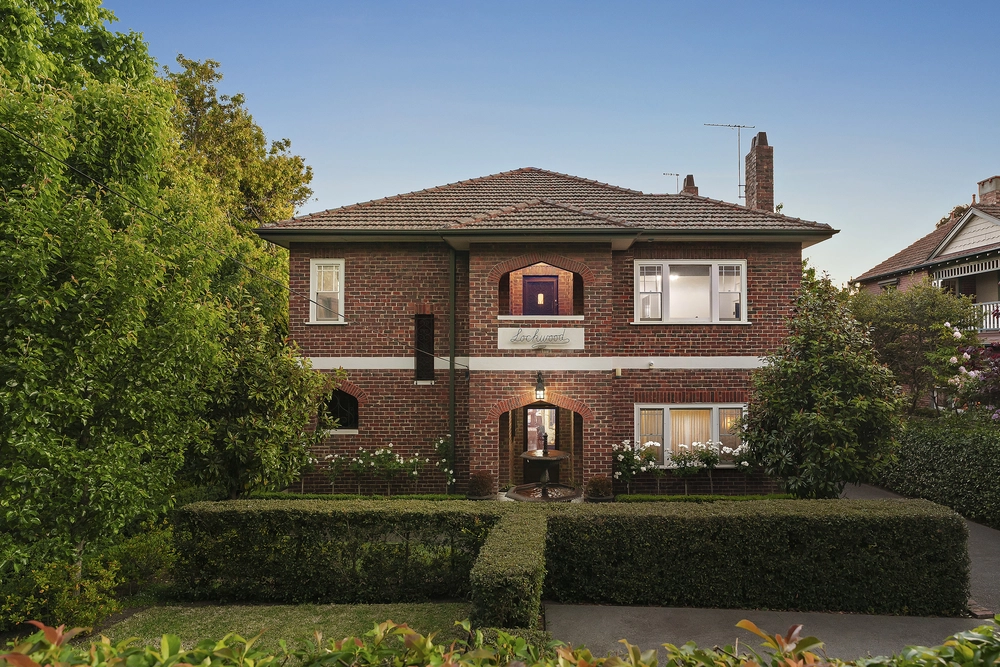
A grand luxury statement on a remarkable 900sqm (approx.), this large six bedroom plus study 1970’s residence has been so impeccably cared for and carefully modernised that it remains as equally impressive and infinitely comfortable as it would have been when first constructed. Lavish living and entertaining areas feature their original fireplaces and timber cabinetry in a floorplan designed to make the utmost of the northern sunshine with high ceilings and expansive panoramic windows that capture lovely vistas of the mature botanic gardens beyond. A large modern chef’s kitchen equipped with commercial range, gas cooking, Gaggenau wok burner and Miele oven offers pleasing family functionality, serving both formal and family areas and fabulous north facing alfresco areas that overlook the manicured rear gardens. A captivating main bedroom suite enjoys its own zone at the rear with walk in robe/dressing, spotless ensuite and its own private courtyard whilst upstairs, five additional bedrooms with built in robes are served by two immaculate bathrooms with separate WCs. Amongst a long list of additional highlights is the study/library with home office storage and file/storage room, powder room, ducted heating, split cooling, family laundry, multiple water tanks with pump and auto irrigation, solar panels, remote three car garage plus off street parking. For lovers of the era, nothing could be finer than moving straight in then renovating/updating when ready (STCA). For new home builders, the block’s extraordinary size and scale will be equally thrilling in a position sought after for generations by families for its beautiful parkland, excellent schools and easy access to transport. Walk to Ferndale Trails, Toorak Road trams, trains, Leo’s Fine Foods and cafes. In the sought after Hartwell Primary and Camberwell High School zones.


 6 bed
 3 bath
 5 car