Epic comes to mind in a monumental home primed for business or lifestyle on the town's quiet outskirts, poised on a 4074sqm* parcel enhanced by Port Lincoln, Boston Bay, and Proper Bay views…
Best of all, the up to 5-bedroom home's dual balconies give everyone a breathtaking box seat.
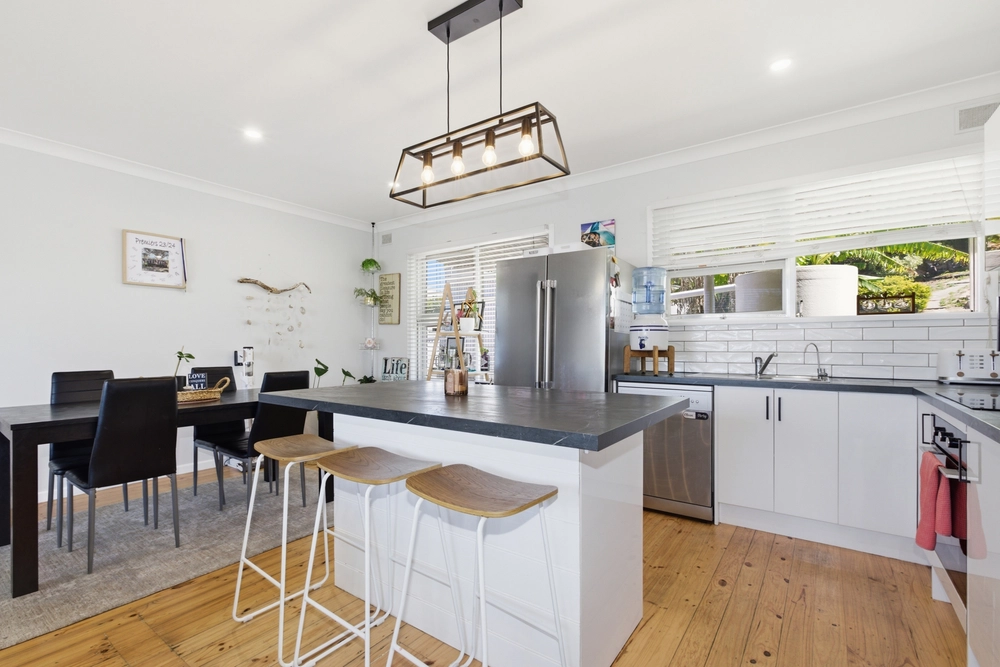
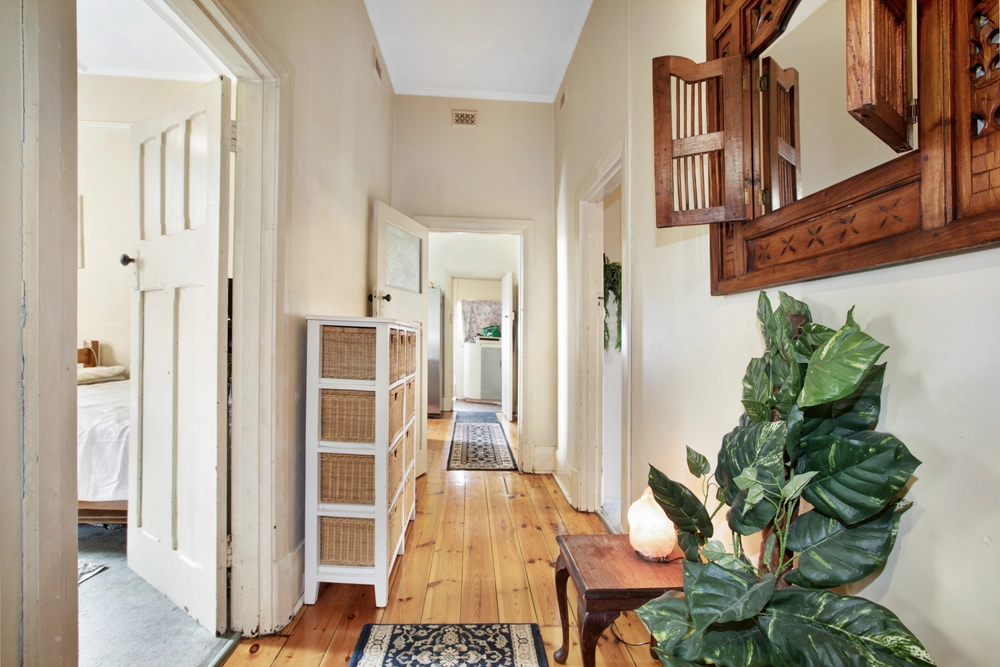
Renovated to gleam like new, the solar-fed, rendered family design presents dual living areas (one with a bar), 4 bedrooms plus a home office, a new soft-closing kitchen, new laminate timber floors, new bedroom carpets, and crisp LED downlights throughout.
The feel inside is open, light, and ready to entertain with elevation devouring views through brand new, front and side aluminium windows.
Edging the main living room, the renovated kitchen circulates around a high-gloss island and hosts with sleek, stainless electric appliances; the 2nd living zone is a wholesome, hearty flashback to exposed brick walls and soaring raftered ceilings.
The newly carpeted bedrooms offer ceiling fans, robes, and a jewelled bay snapshot; the bathroom and ensuite present equal parts quirk and potential: the main fed 3 ways for the family, the ensuite taking a spa bath plunge under a timber ceiling peak.
Outside, its aces include alfresco downtime with a shaded pergola and deck, 2 single garages, a massive high clearance shed with mezzanine, gardens for growing vegies, a chook yard, 95,000L of plumbed rainwater, plus double side gates and upgraded fencing.
With native scrub behind you, unbeatable views ahead, and dual driveways for every possible vehicle profile adding valuable vacant open space and back-of-block access, the mind boggles…
Just minutes to town, the Port Lincoln Hospital, a clutch of schools, and of course the illustrious bay crawling with world-class seafood - pick your pursuit on a stunning Port Lincoln rise…
What's on offer:
- Sweeping views over Port Lincoln, Boston Bay & Proper Bay
- 4 bedrooms + office
- Open fireplace & bar to 2nd lounge
- 2 bay-viewing balconies
- Renovated kitchen
- New timber laminate floors
- Ceiling fans & new carpets to all bedrooms
- R/C A/C in main living
- 2 single garages
- 12m x 6m shed with mezzanine & 3m clearance
- 1.5kW solar
- 95,000L plumbed rainwater / house also on mains (with septic)
- Garden shed, chook yard & vegie garden
- Double side gate with secure fencing (4 years old)
- And more…
*Land approx.
Specifications:
CT / 5754/247
Council / City of Port Lincoln
Zoning / Ru
Built / 1975
Land / 4076m2
Frontage / 56.13m
Council Rates / $2,261.45pa
Emergency Services Levy / $110.30pa
SA Water / $68.60pq
Estimated rental assessment / $XXX per week (written rental assessment can be provided upon request)
Nearby Schools / Port Lincoln Primary School, Port Lincoln Junior P.S, Kirton Point P.S, Poonindie Community Learning Centre, Port Lincoln High School, Tumby Bay Area School, Cummins Area School
All information provided has been obtained from sources we believe to be accurate, however, we cannot guarantee the information is accurate and we accept no liability for any errors or omissions (including but not limited to a property's land size, floor plans and size, building age and condition). Interested parties should make their own enquiries and obtain their own legal and financial advice. Should this property be scheduled for auction, the Vendor's Statement may be inspected at any Harris Real Estate office for 3 consecutive business days immediately preceding the auction and at the auction for 30 minutes before it starts. RLA | 226409


 4 bed
 2 bath
 2 car